











Key features
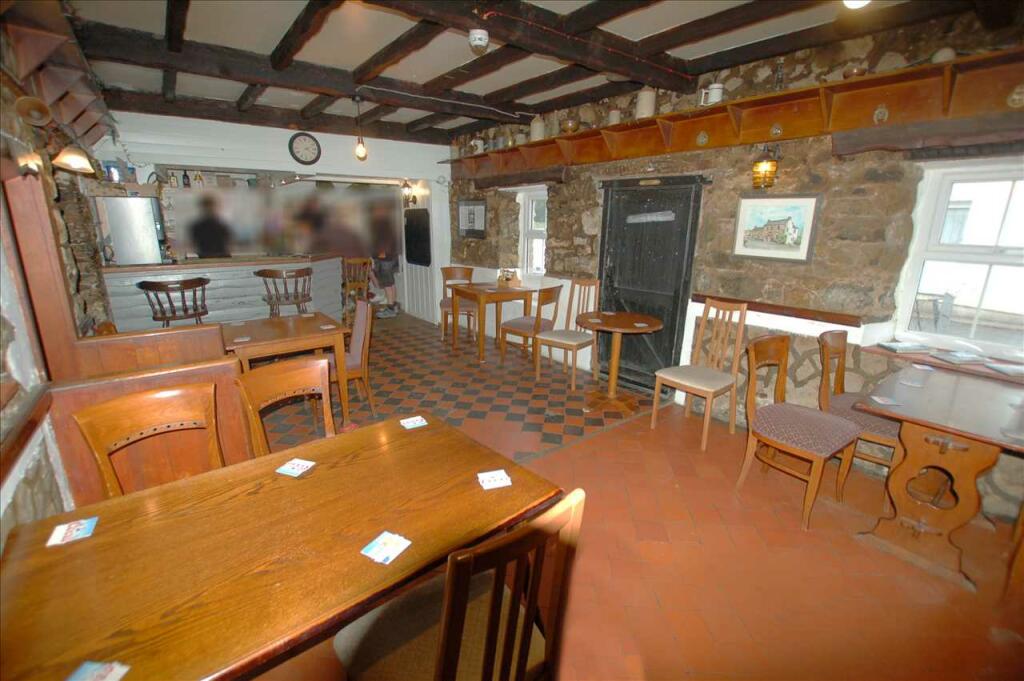
- MAIN BAR & SNUG
- 2 DINING AREAS
- 2 FUNCTION ROOMS/RESTAURANTS
- KITCHENS & STORES
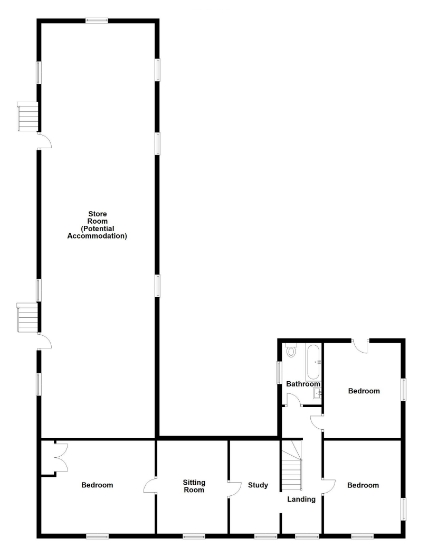
- 3/4 BEDROOM FLAT
- PP FOR EXTENSION
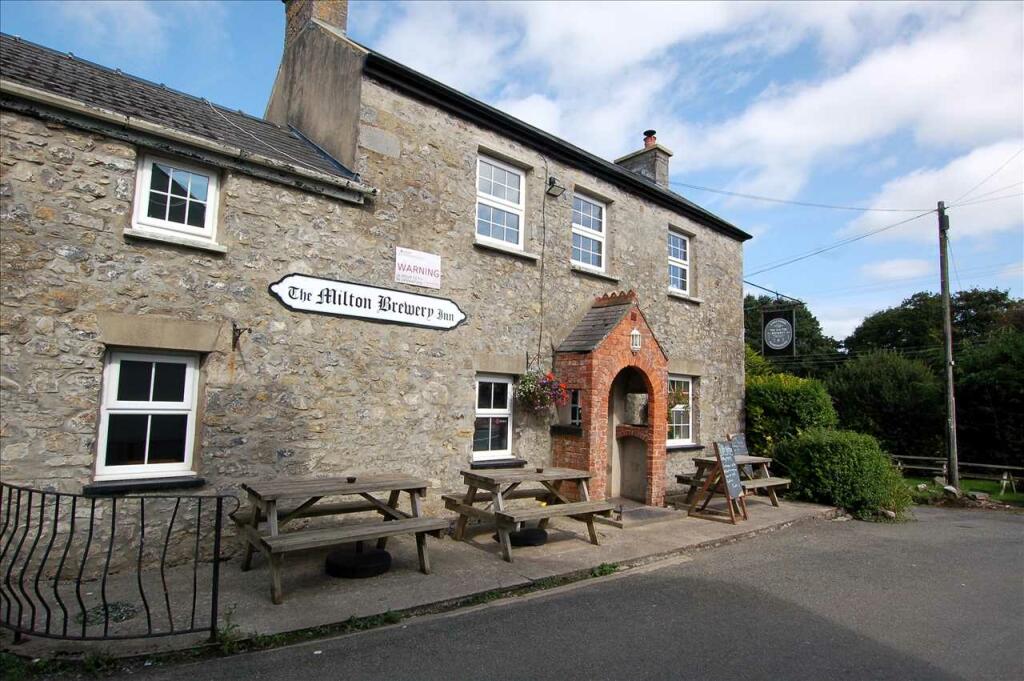
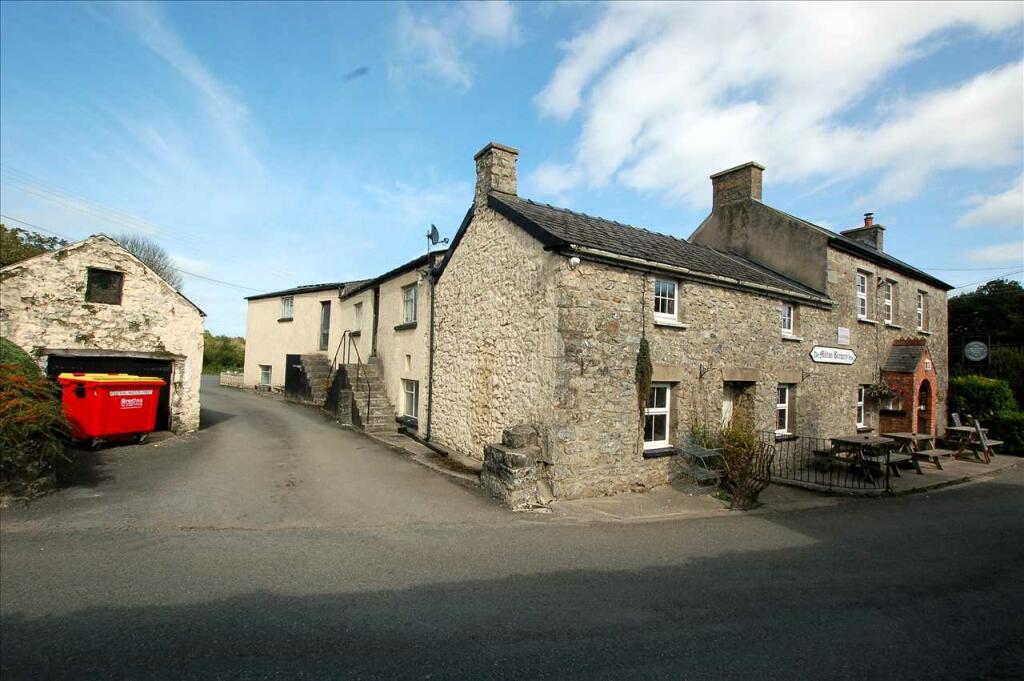
- FORECOURT & BEER GARDEN
- CAR PARK TO REAR
Description
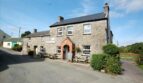
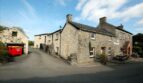
A SIZEABLE AND WELL KNOWN CHARACTER PUBLIC HOUSE – VERY WELL POSITIONED ALONGSIDE THE BUSY A477 AND HAVING IMMENSE POTENTIAL.
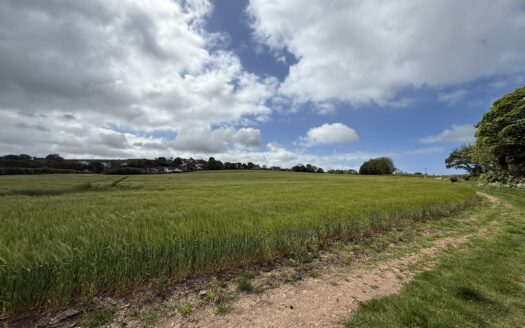
Milton itself is part of the popular Milton/Carew/Sageston community which has a range of amenities including the well known Carew Castle, a school, pubs, a hall and recreational facilities. It is about five miles or so from the historic towns of Pembroke and Pembroke Dock (west) and within about seven miles of the picturesque seaside resorts of Tenby and Saundersfoot (east).The Milton Brewery is very prominently positioned adjacent to the A477T – the main road running east to west through South Pembrokeshire. It dates back to 1860 although brewing ceased in the early 1900s. The Pub has great charm and character – pointed stonework and exposed timbers etc. The Pub has been owned and let by the Carew Castle Estate for many years and this is the first time ever that the Freehold has been available to purchase.The Pub would benefit from some periodic attention. No Trading Accounts are available. Planning permission has been obtained for a substantial extension – note later reference.With approximate dimensions, the accommodation briefly comprises …
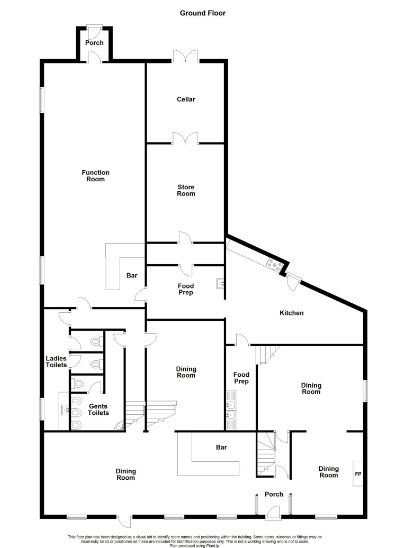
Entrance Porch
Arched opening, part glazed door to …
Hall
Quarry tiled floor, door to Inner Hall with staircase to First Floor Flat, doors to Dining Areas and ….
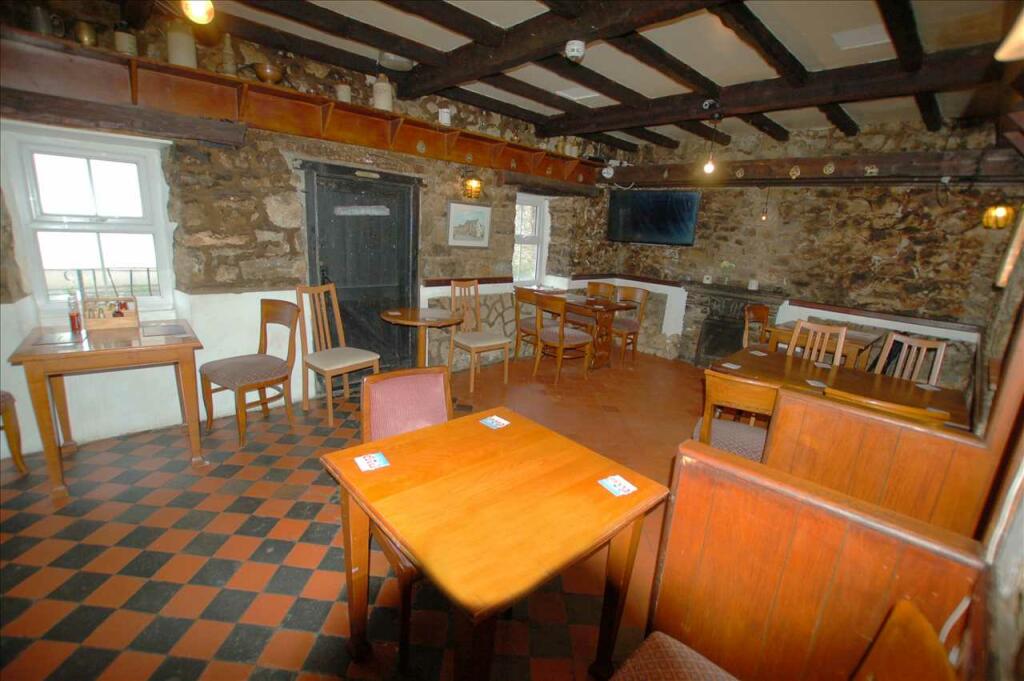
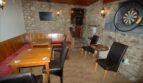
Main Bar
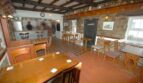
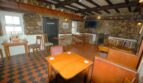
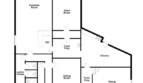
34’5″ x 12’8″ (10.49m x 3.68m) overall, three windows plus additional door to front, corner bar/servery, exposed stone walls, beamed ceiling, wood burner, quarry tiled floor, access to Rear Hall, three steps down to ….
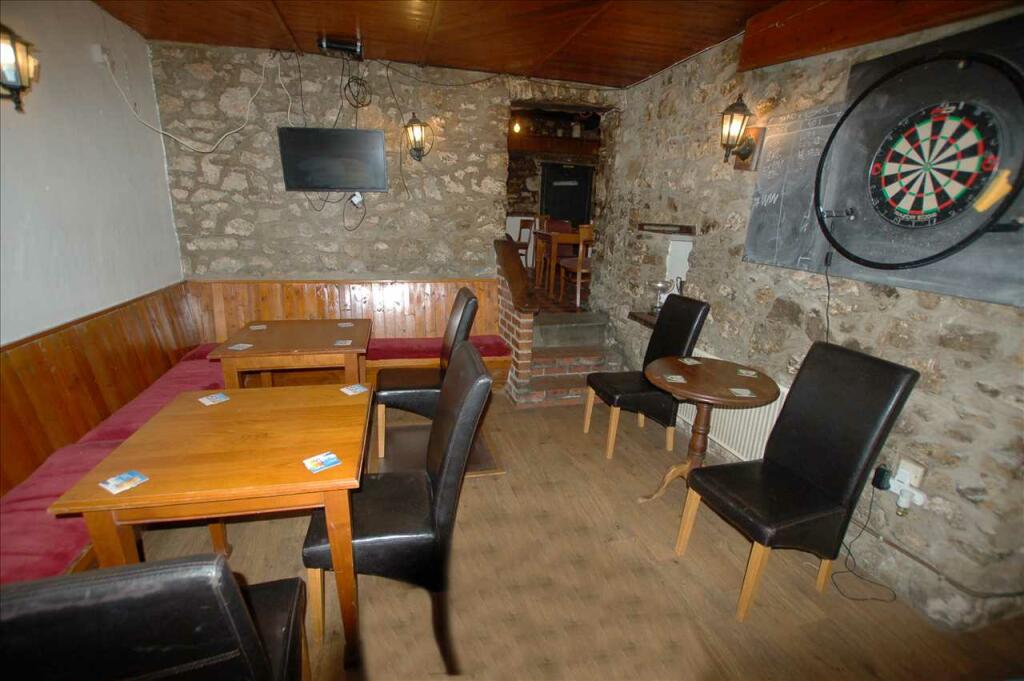
Snug
17’1″ x 11’8″ (5.21m x 3.56m) overall, exposed stone and timber featuring.
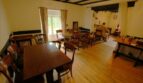
Dining Area 1
12’6″ x 11’6″ (3.81m x 3.51m) fireplace with wood burner, beamed ceiling opening to …
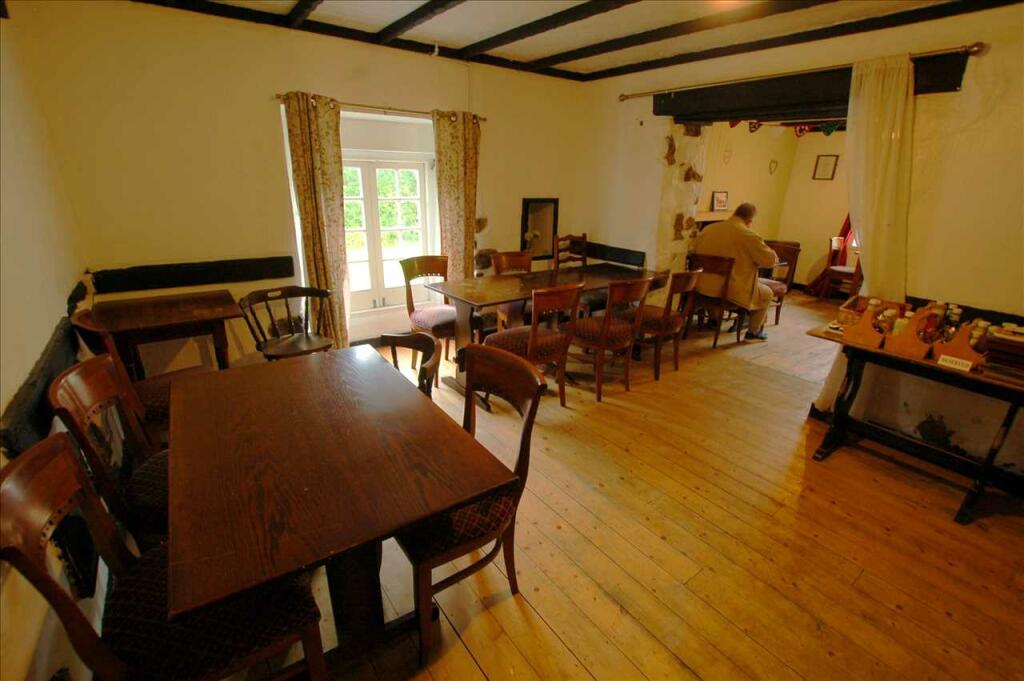
Dining Room 2
17’3″ x 12’4″ (5.26m x 3.76m) overall, side window, beamed ceiling, access down to Kitchen.
Rear Hall
Access to ….
Gents Toilets
3 urinals and WC.
Ladies Toilets
2 WCs
Function Room 1
39’10” x 15’3″ (12.14m x 4.65m) two side windows, bar/servery, timber panelling, brick featuring, door to…
Rear Porch
Access to Car Park.
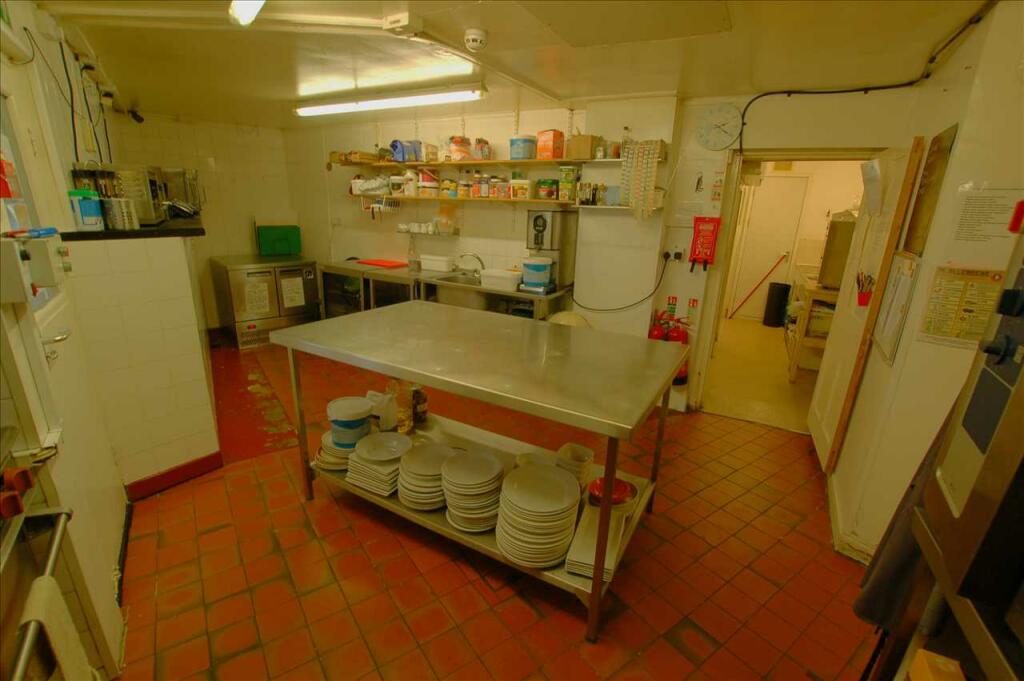
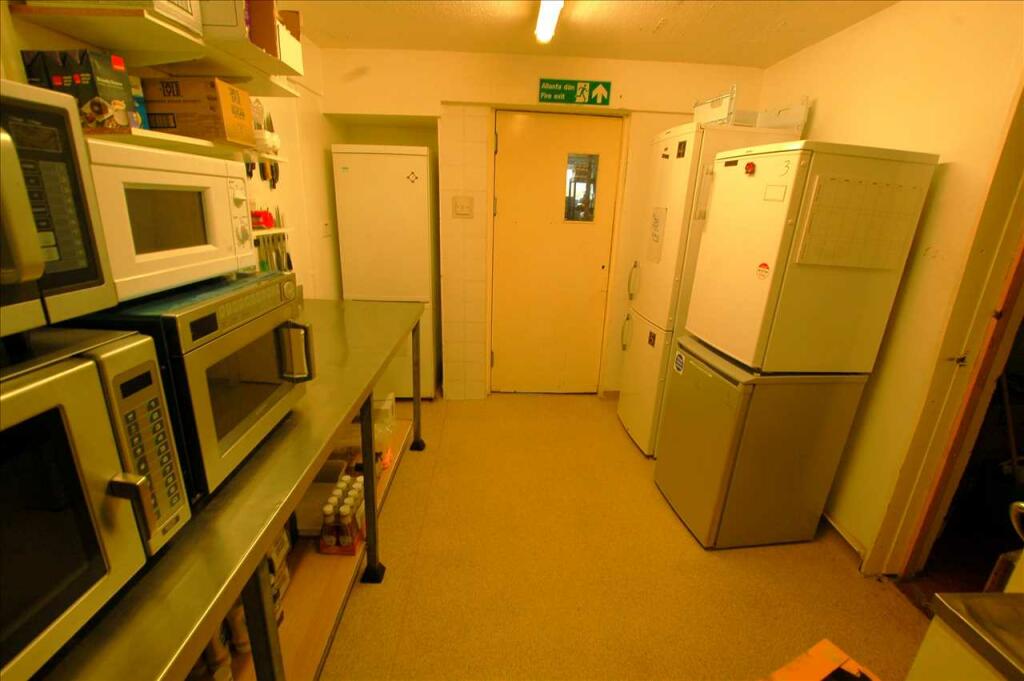
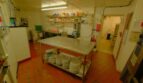
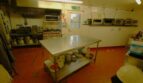
Kitchen
3 Areas i.e. 10’2″ x 8’1″ (3.10m x 2.46m), 19’0″ x 17’0″ (5.79m x 5.18m) max and 10’9″ x 4’4″ (3.28m x 1,32m). Fittings and appliances. Outside door.
Fittings & Appliances
Outside door.
Utility Area
Plumbing for washing machine, access to ….
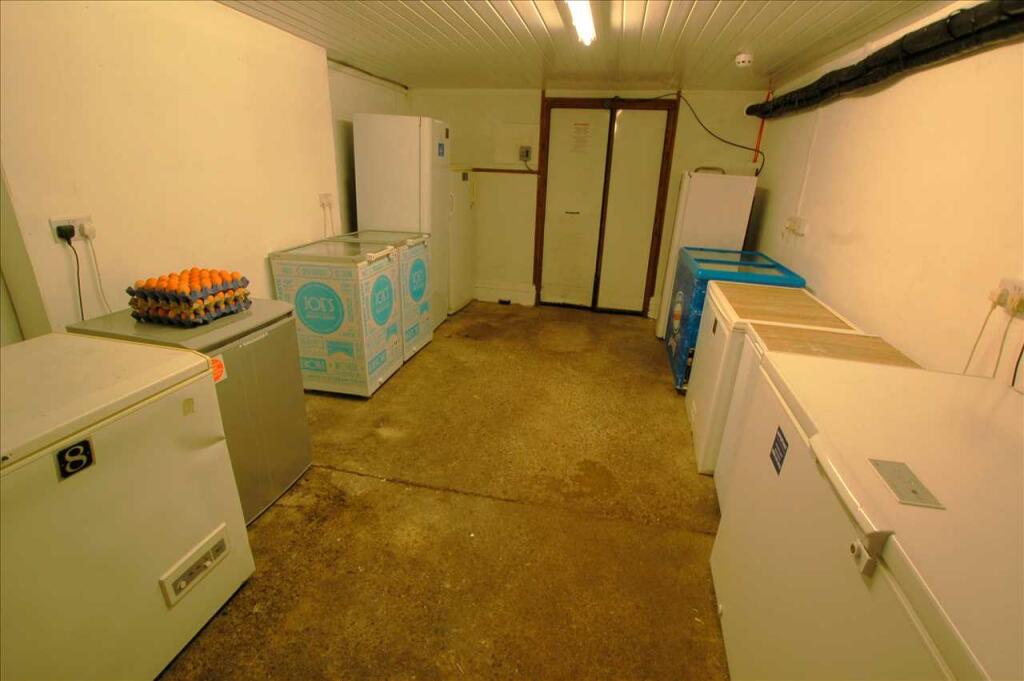
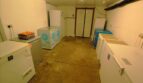
Freezer Room
20’0″ x 11’1″ (6.10m x 3.38m) and …
Beer Cellar
16’5″ x 11’5″ (5.00m x 3.48m) python cooling system, rear door for deliveries.
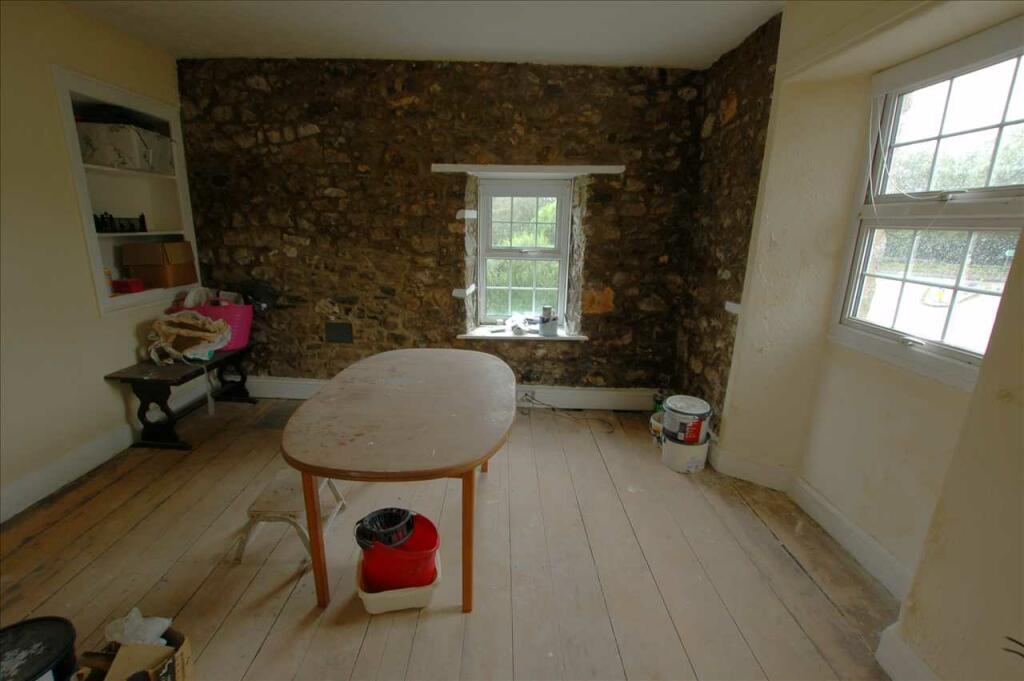
Function Room 2
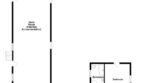
61’4″ x 16’5″ (18.69m x 5.00m) overall, access via external steps to side, several windows, exposed stone featuring, no access to Additional Room (approx 9’0″ x 9’0″).
THE FLAT …
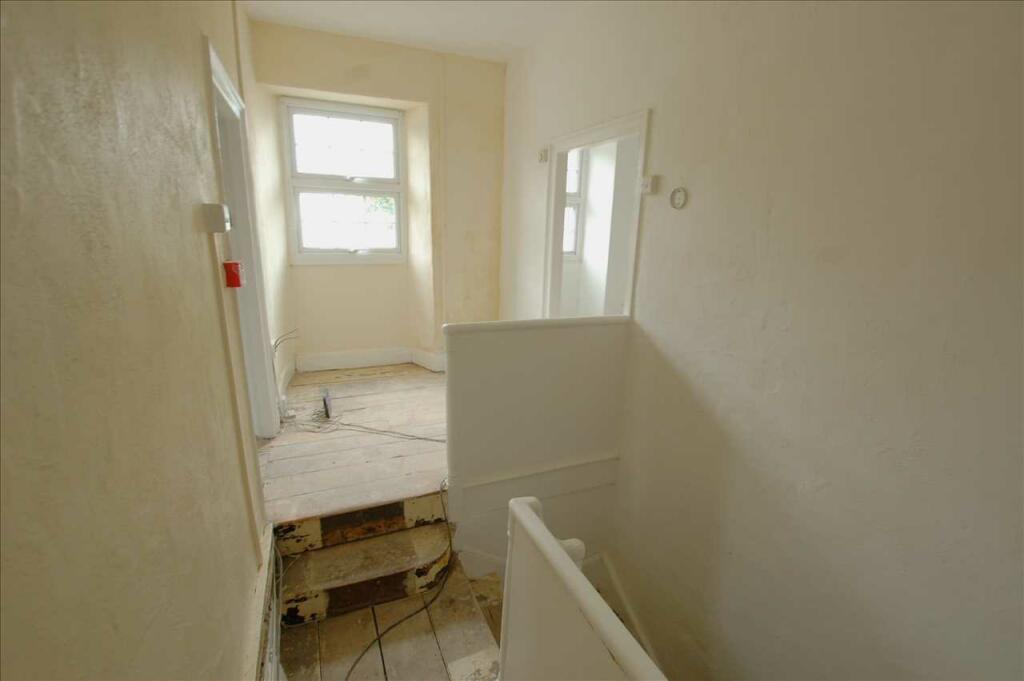
Landing – front window, split level, doors to…
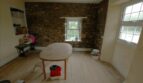
Sitting Room – 13’4″ x 11’1″ (4.06m x 3.38m) double aspect to rear including French door.
Bedroom 1 – 12’9″ x 12’0″ (3.89m x 3.66m) double aspect to front, pointed stone featuring.
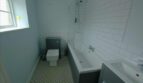
Bathroom/WC – 8’2″ x 5’9″ (2.49m x 1.75m) suite comprising bath with shower and screen over, vanity wash hand basin and WC.
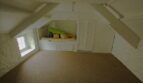
Office/Bedroom 4 – 9’9″ x 6’6″ (2.97m x 1.98m) front window, access to …
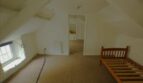
Bedroom 3 – 13’0″ x 9’5″ (3.96m x 2.87m) front window, access to …
Bedroom 2 – 13’11” x 13’0″ (4.24m x 3.96m) front window, built in wardrobe.
OUTSIDE
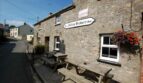
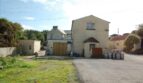
Open Forecourt with bench seating for approx 18. To the east/right hand side is the lawned Beer Garden with bench seating for approx 30 people but space for more. Tarmacadam driveway to west/left hand side. Stone Outbuilding/Stores (31’8″ x 9’3″ overall) – this has various development potential (subject to consent). Rear Yards and block Shed (8’11” x 8’4″). Sizeable mettled Car Park suitable for say 30 vehicles.
SERVICES ETC (none tested)
Mains water, drainage and electricity. Liquid petroleum gas fired central heating to the First Floor Flat from an Ideal boiler.
PREMISES LICENCE
PEMBS/PREMS/GV/0017 – Licensing Act 2003.
TRADE ETC..
The Pub has been let by the Carew Castle Estate for many years. Consequently no Trading Accounts or the like are available. However, we are informed that in recent months the Weekly Takings have averaged over £5,000 for Wet Sales and in excess of £2,500 for Food (tbc).
TENURE
Untied Freehold.
PLANNING PERMISSION
Planning consent has been granted for substantial alterations to The Milton Brewery which include an extension to the First Floor. Interested parties should visit the planning portal of Pembrokeshire County Council Ref: NP/22/0104/FUL.
VIEWING ARRANGEMENTS
Strictly by appointment with Edward H Perkins Rural Chartered Surveyors or Guy Thomas & Co.
VENDOR’S SELLING AGENTS
Edward H Perkins Rural Chartered Surveyors, St John House, Salutation Square, Haverfordwest, Pembrokeshire, SA61 2LG.
Telephone: 01437 760730
Email: mail@edwardperkins.co.uk
If you have any enquiry regarding the property, please ask to speak to Victoria Rees.
OR
Guy Thomas & Co, Pembroke
33 Main Street, Pembroke, Pembrokeshire, SA71 4JS
01646-682342.
Viewings to take place between say 3.00pm and 4.30pm on Mondays to Thursdays (to be confirmed)
Contact Me
Other Agents

Similar Listings

Iveston Farm, Maidenwells, Pembroke, SA71 5E...
SOLD STC – 2.71 acres of Woodland off...