













Honey Park Farm, Milton, Tenby, SA70 8PJ
“An ideal smallholding opportunity with good transport links, land and a range of outbuildings set in 2.64 acres in all ”
- A substantial 4 bedroom traditional dwelling
- A small range of traditional outbuildings providing the perfect smallholder opportunity
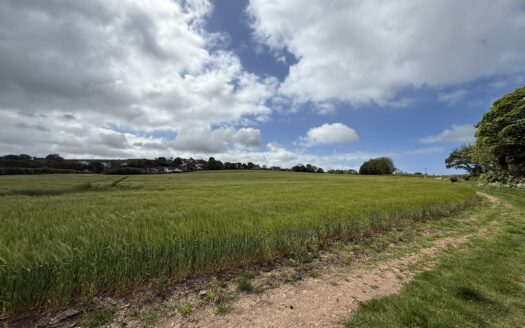
- 2.17 acre field laid to pasture which has been extensively managed.
SITUATION
The property known as Honey Park Farm is situated on the side of the A477 on the edge of the small village of Milton. The village benefits from both a village pub and chip shop, as well as footpaths/ cycle paths connecting the wider area namely Carew, Sageston and Pembroke Dock. The A477 provides great transport links between Pembroke dock (approximately 4 miles from the property) and Tenby (approximately 6 miles from the property).
DIRECTIONS
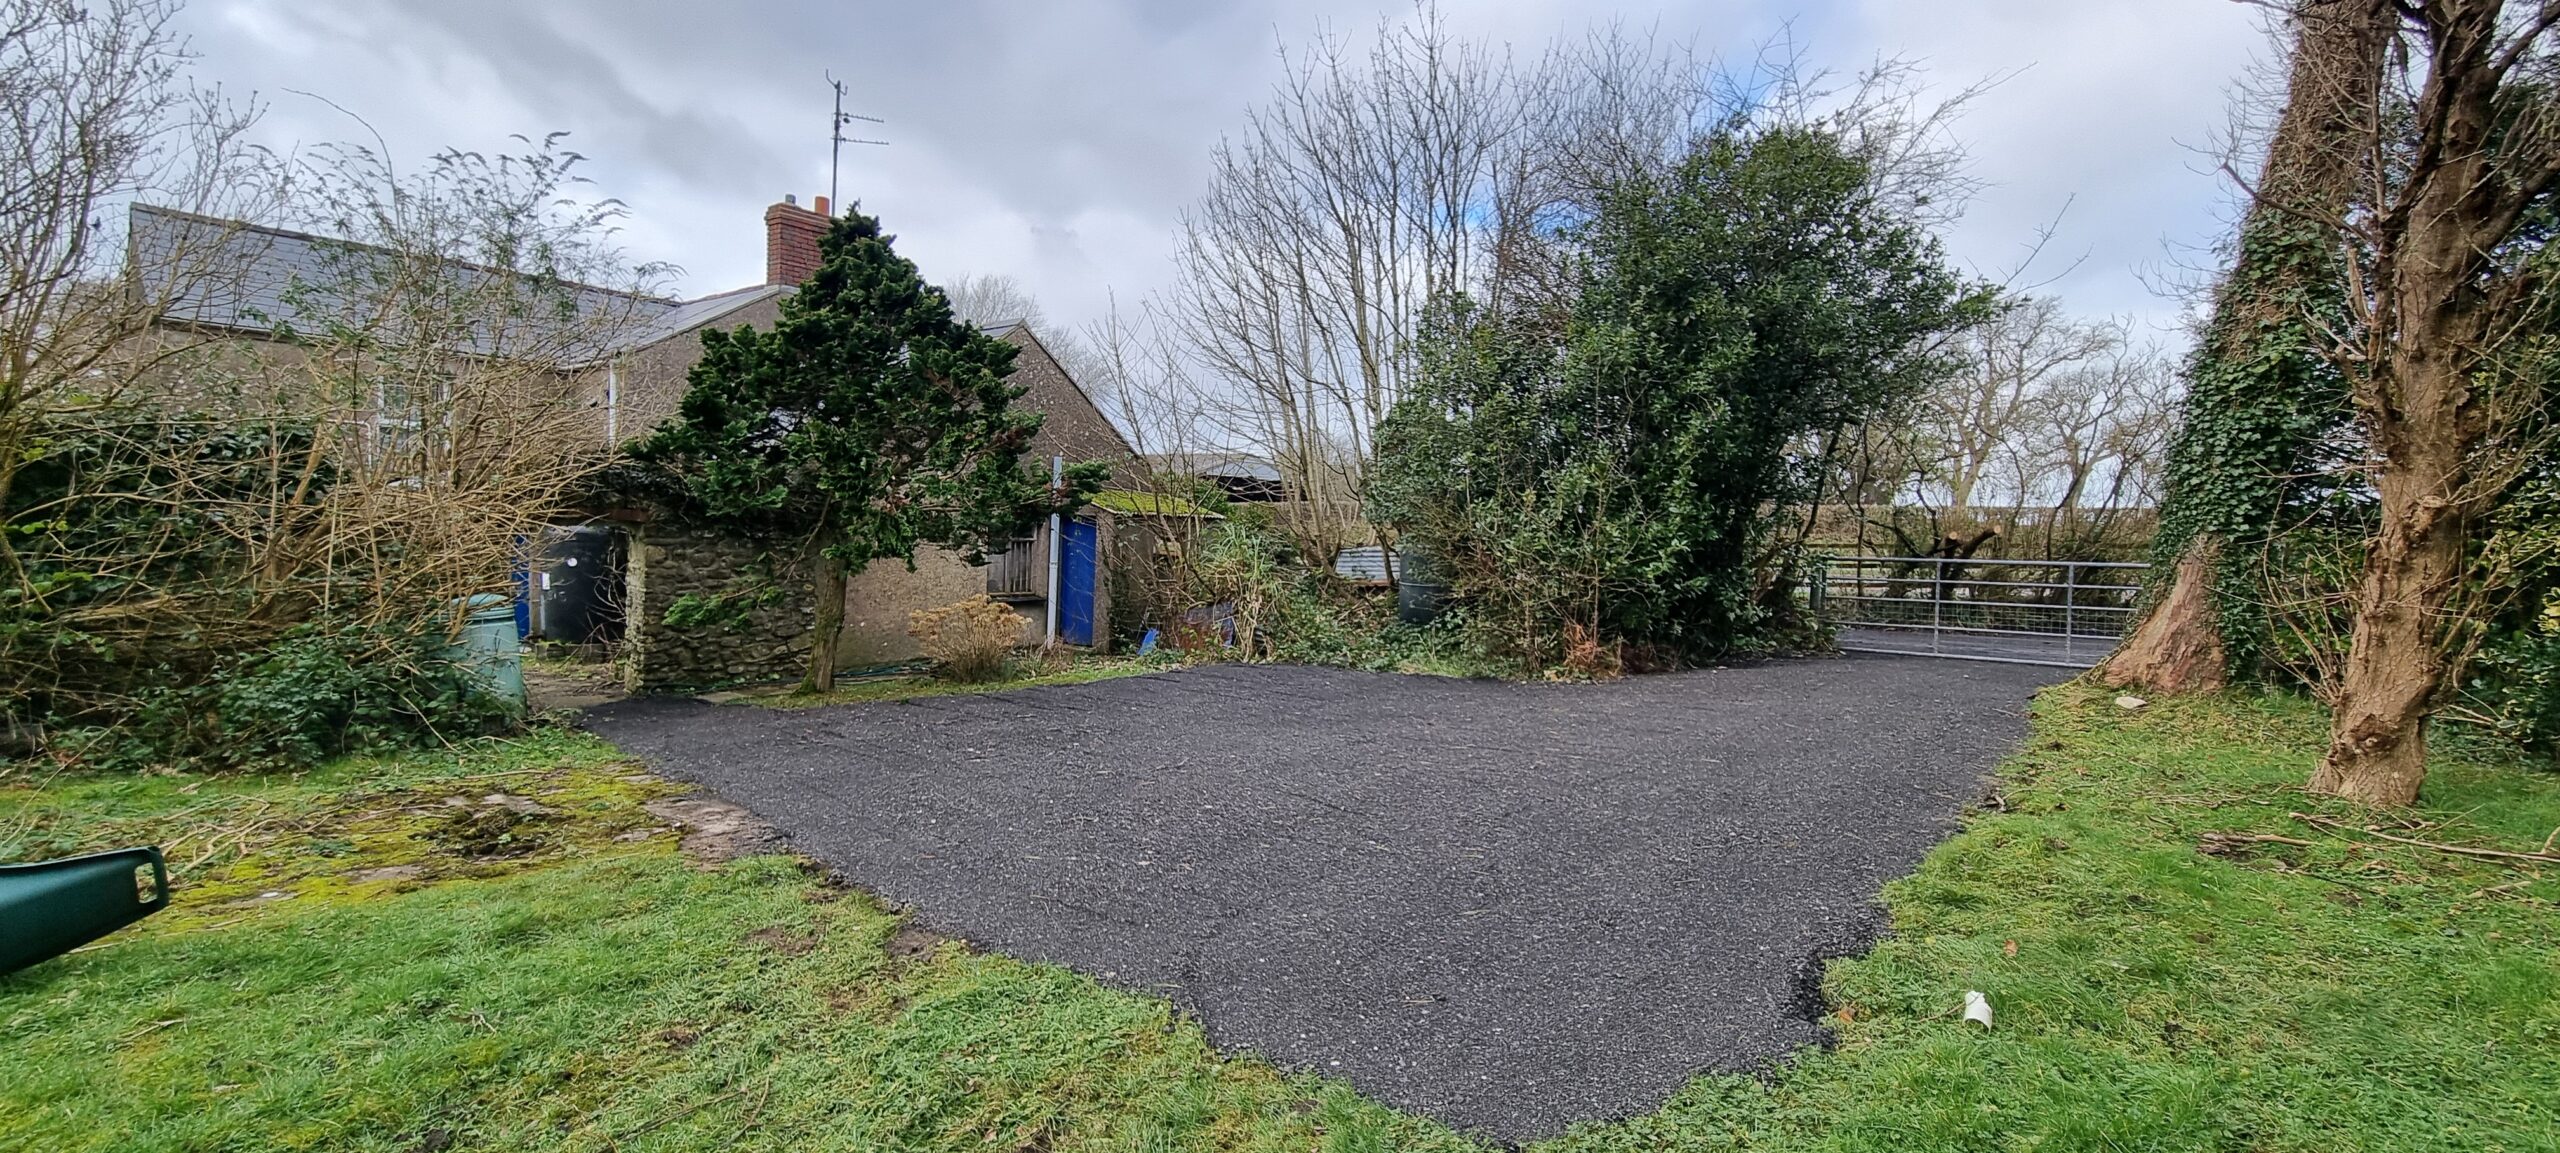
From Pembroke Dock take the A477 towards Carew, on exiting the village of Milton the property Honey Park Farm will be found on the right-hand side, clearly identified by a ‘For Sale’ board. For parking please continue past the property to the roundabout at Carew Cheriton, after exiting the roundabout south towards Carew Cheriton, take the immediate right which will take you down the old A477 road (which is now within Honey Park ownership). Follow this until the end and you will reach a parking area within the garden of Honey Park.
ACCOMODATION
GENERAL DESCRIPTION
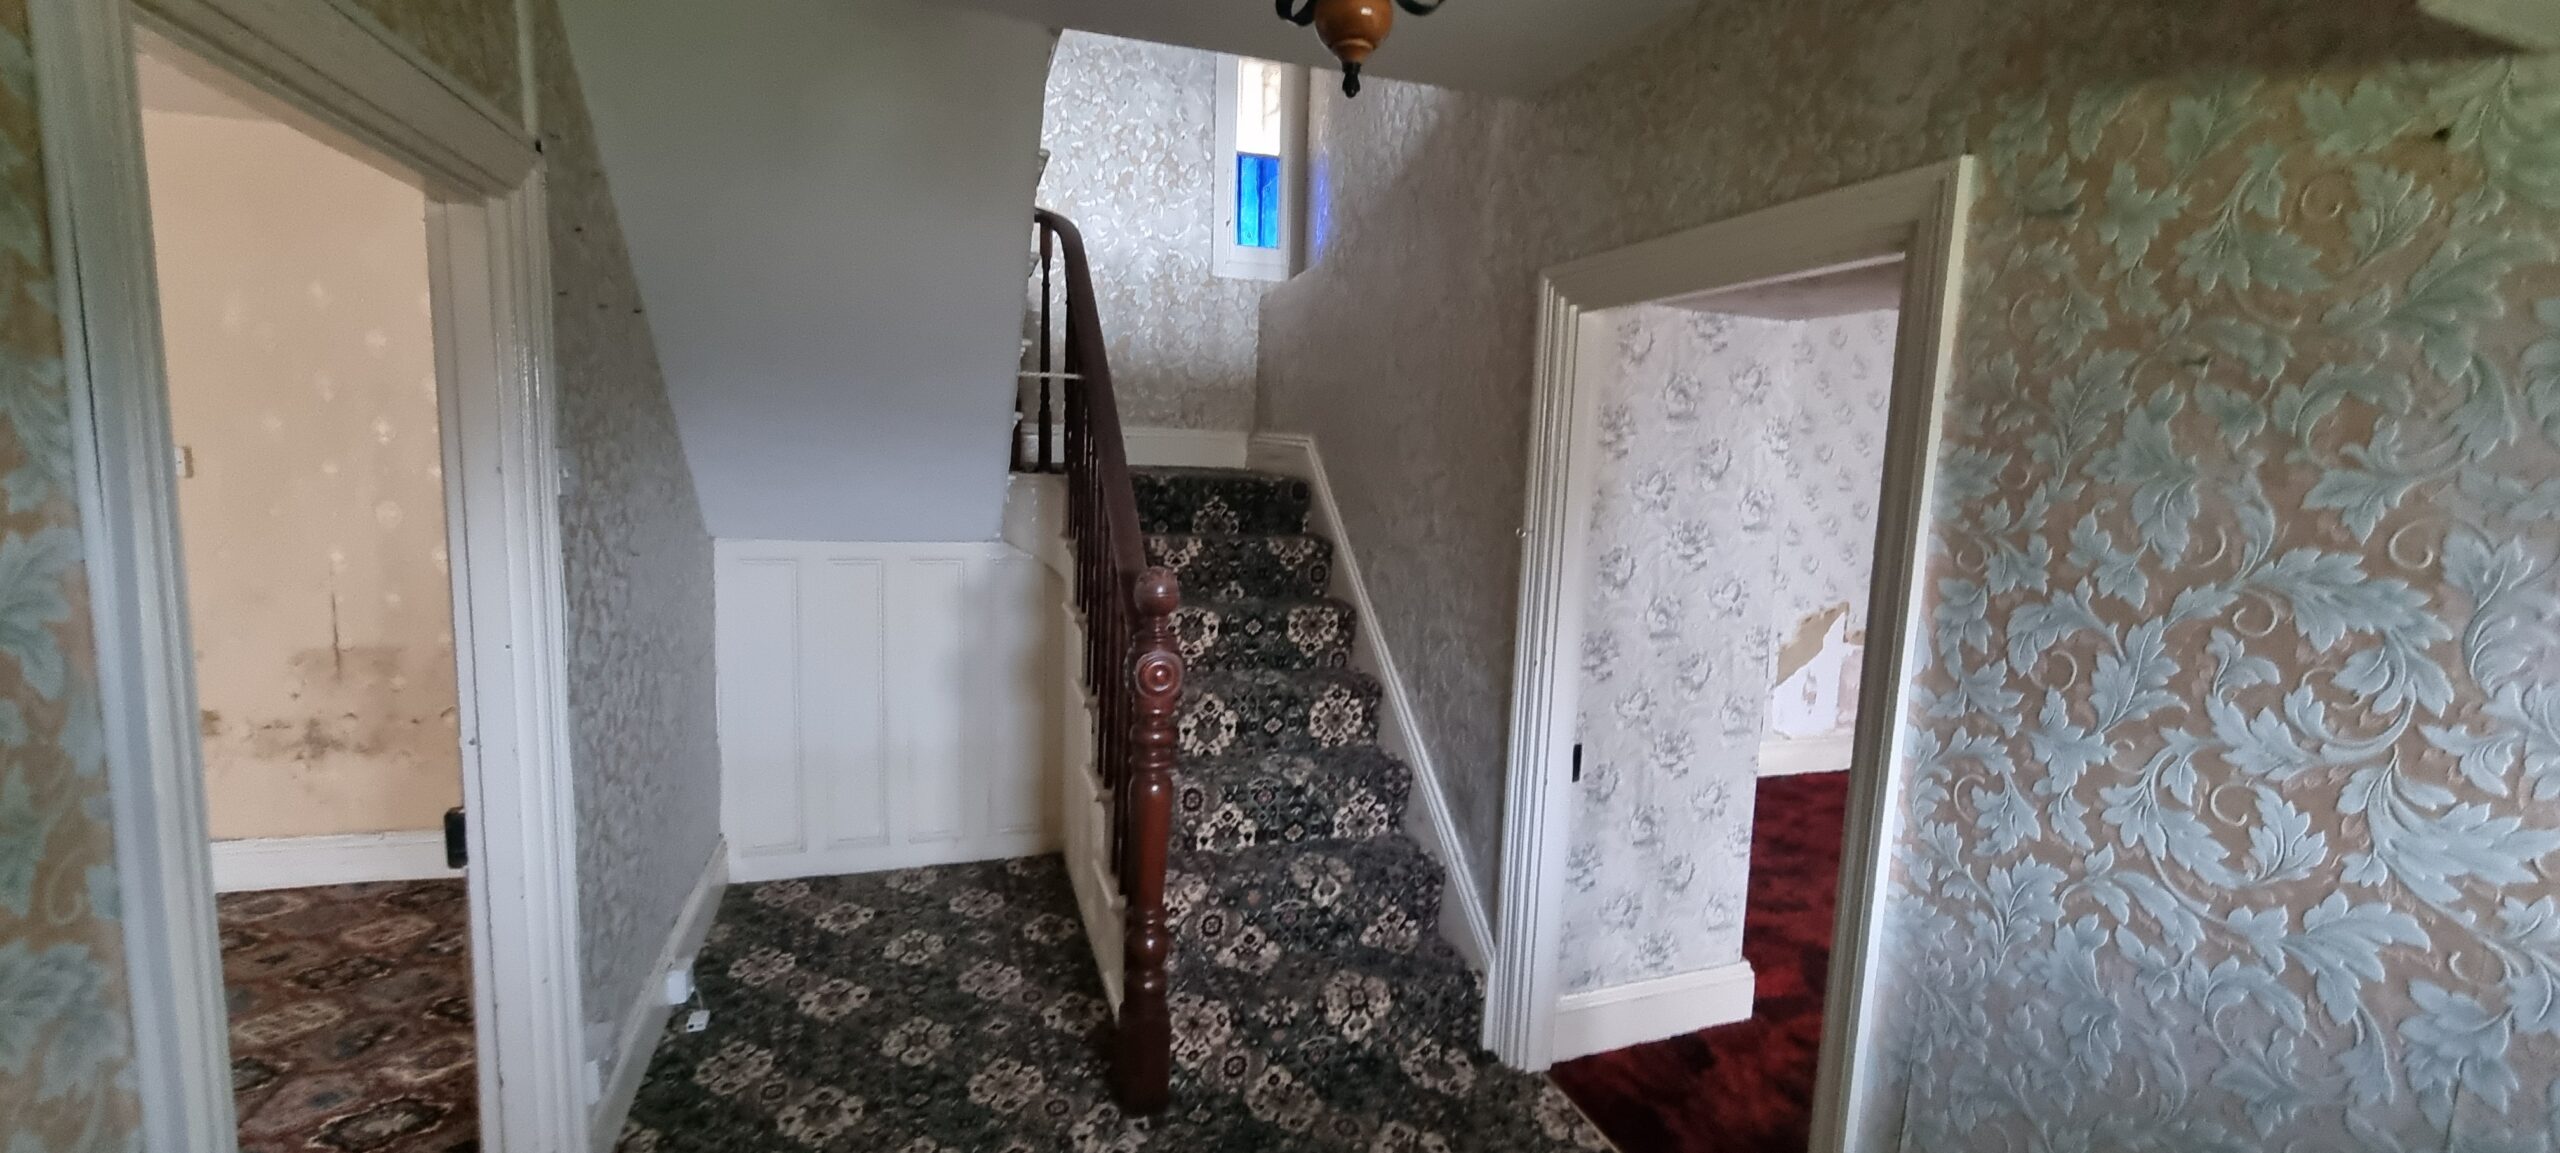
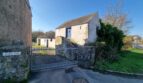
Honey Park Farm is a large traditional property comprising of 4 double bedrooms set in grounds extending to a total of 2.64 acres.
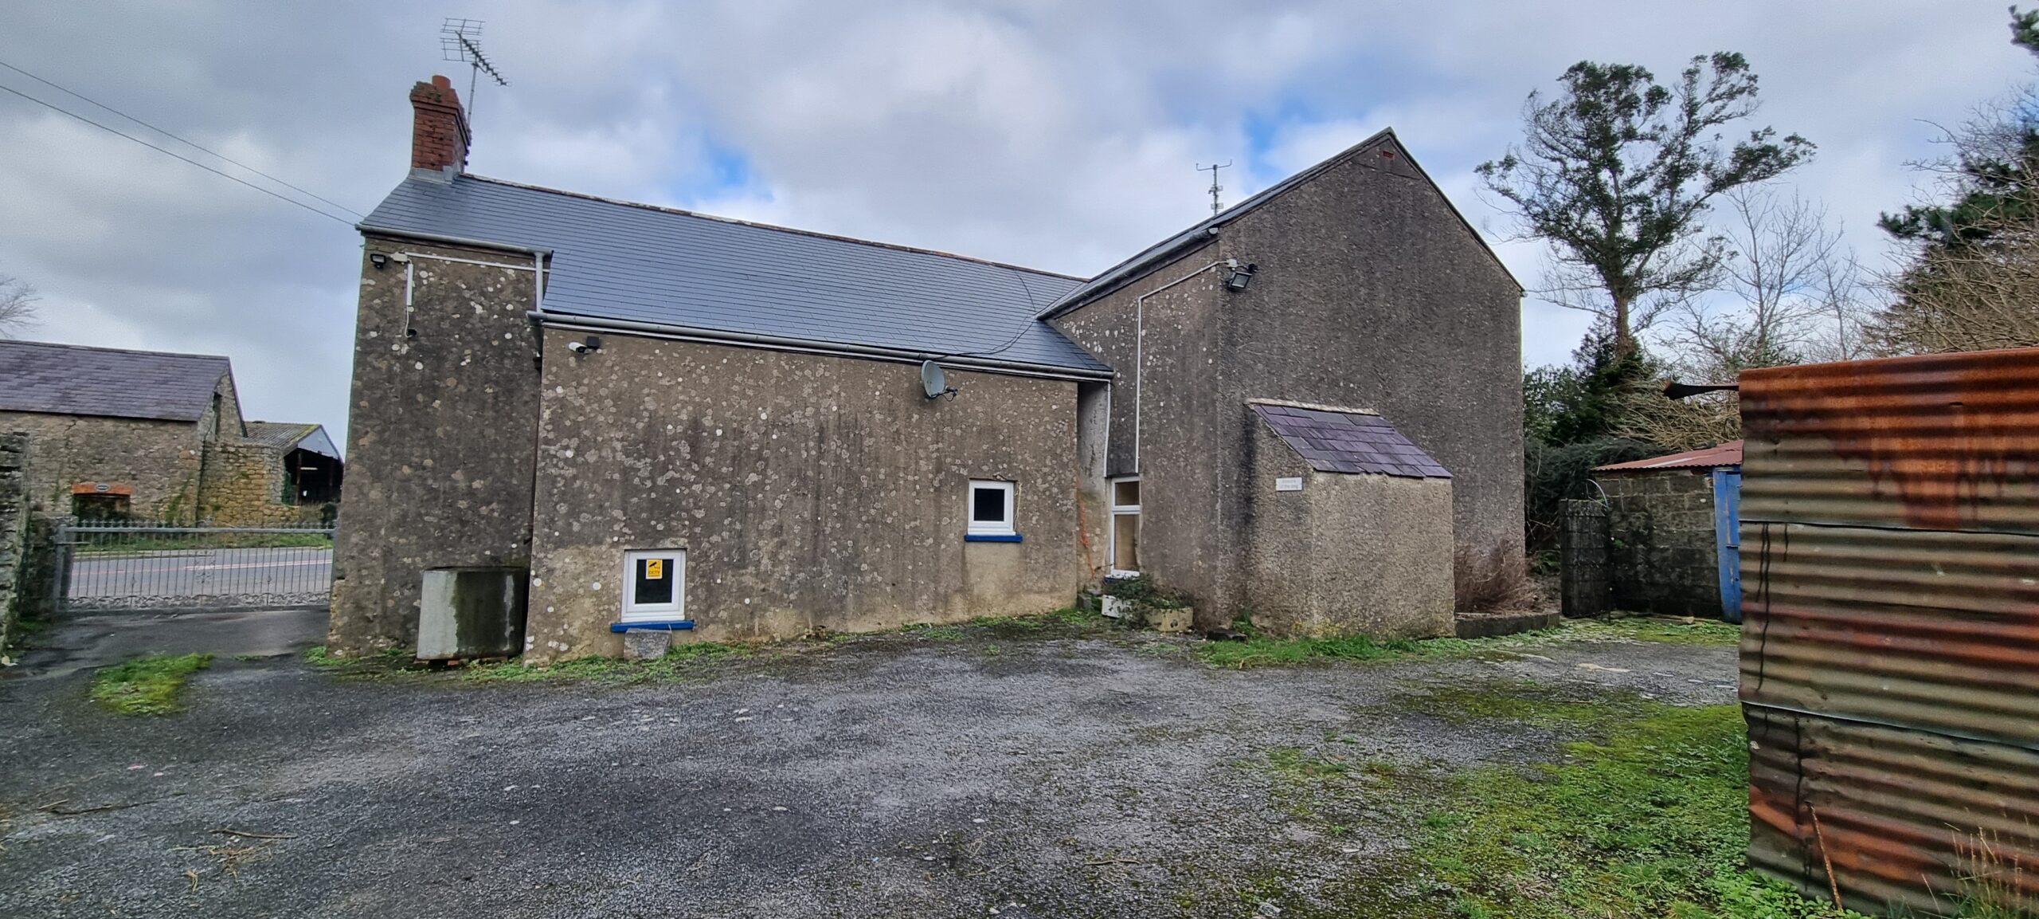
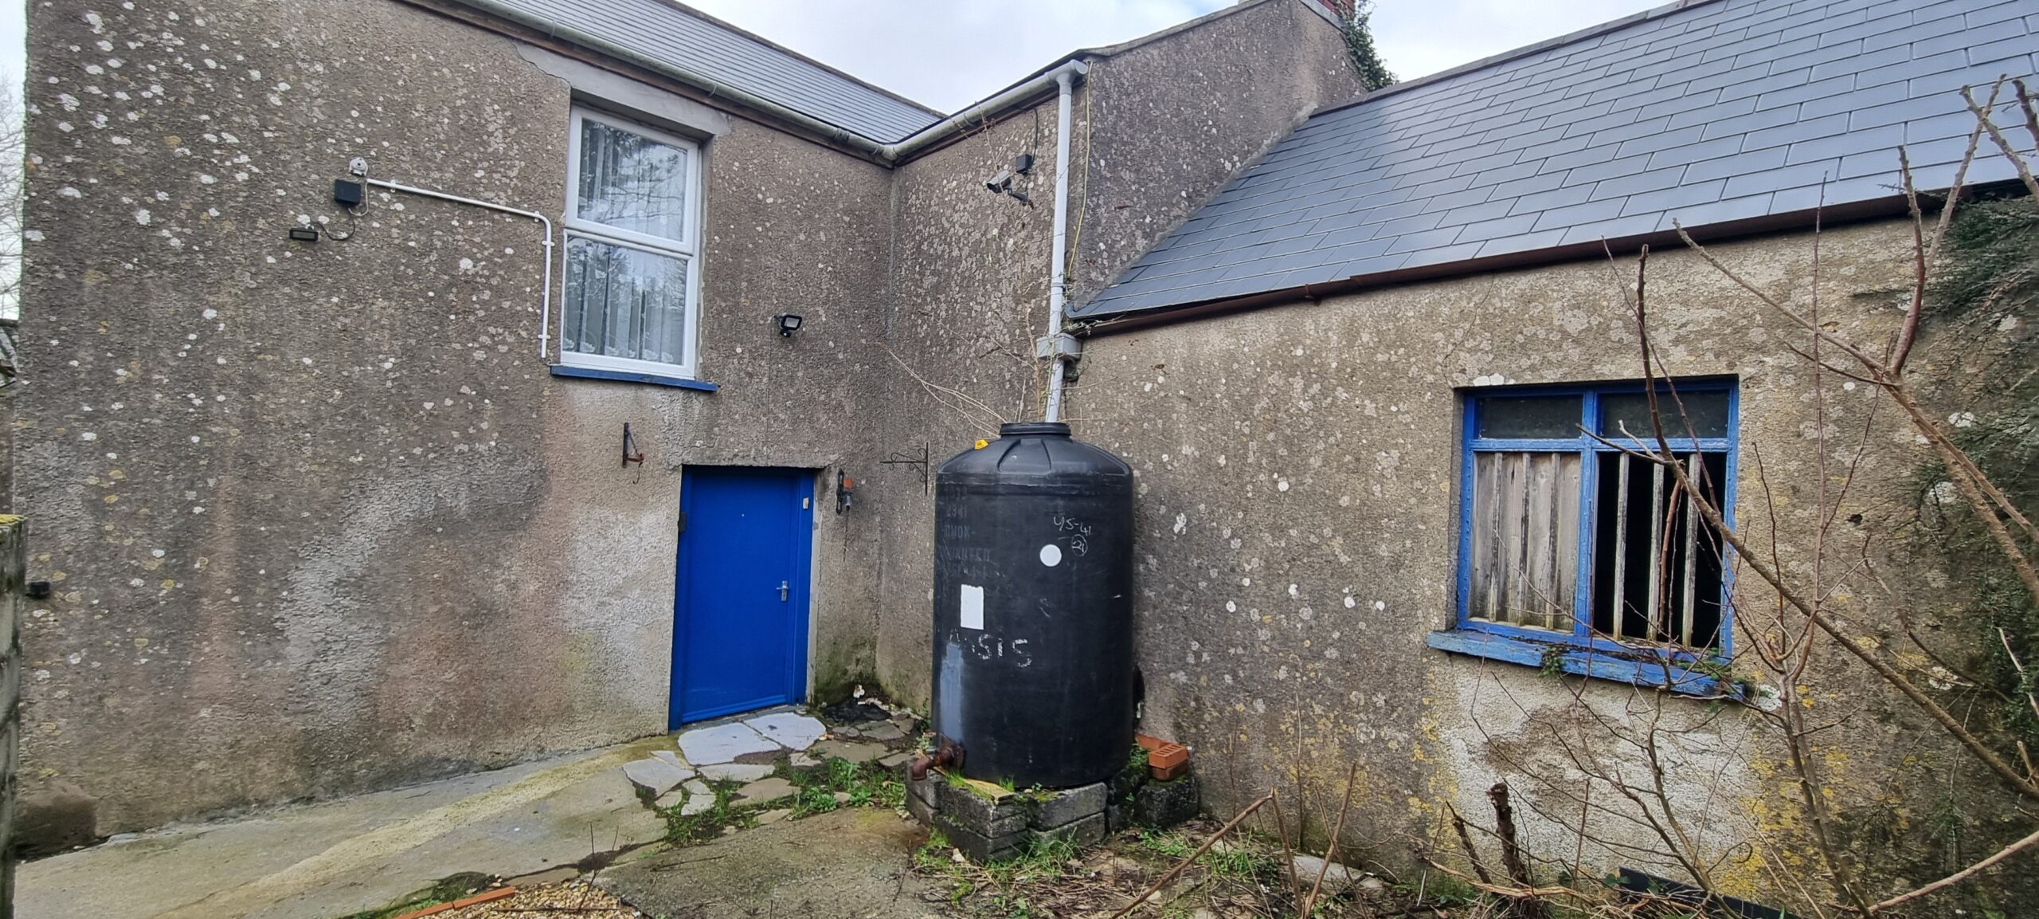
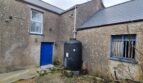
The dwelling is of traditional construction with rendered finished walls under a series of natural slate roofs and two brick chimney stacks. All windows are UPVC and all doors are timber.
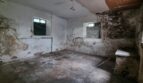
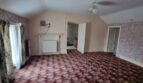
The property is dated and is in need of renovation.
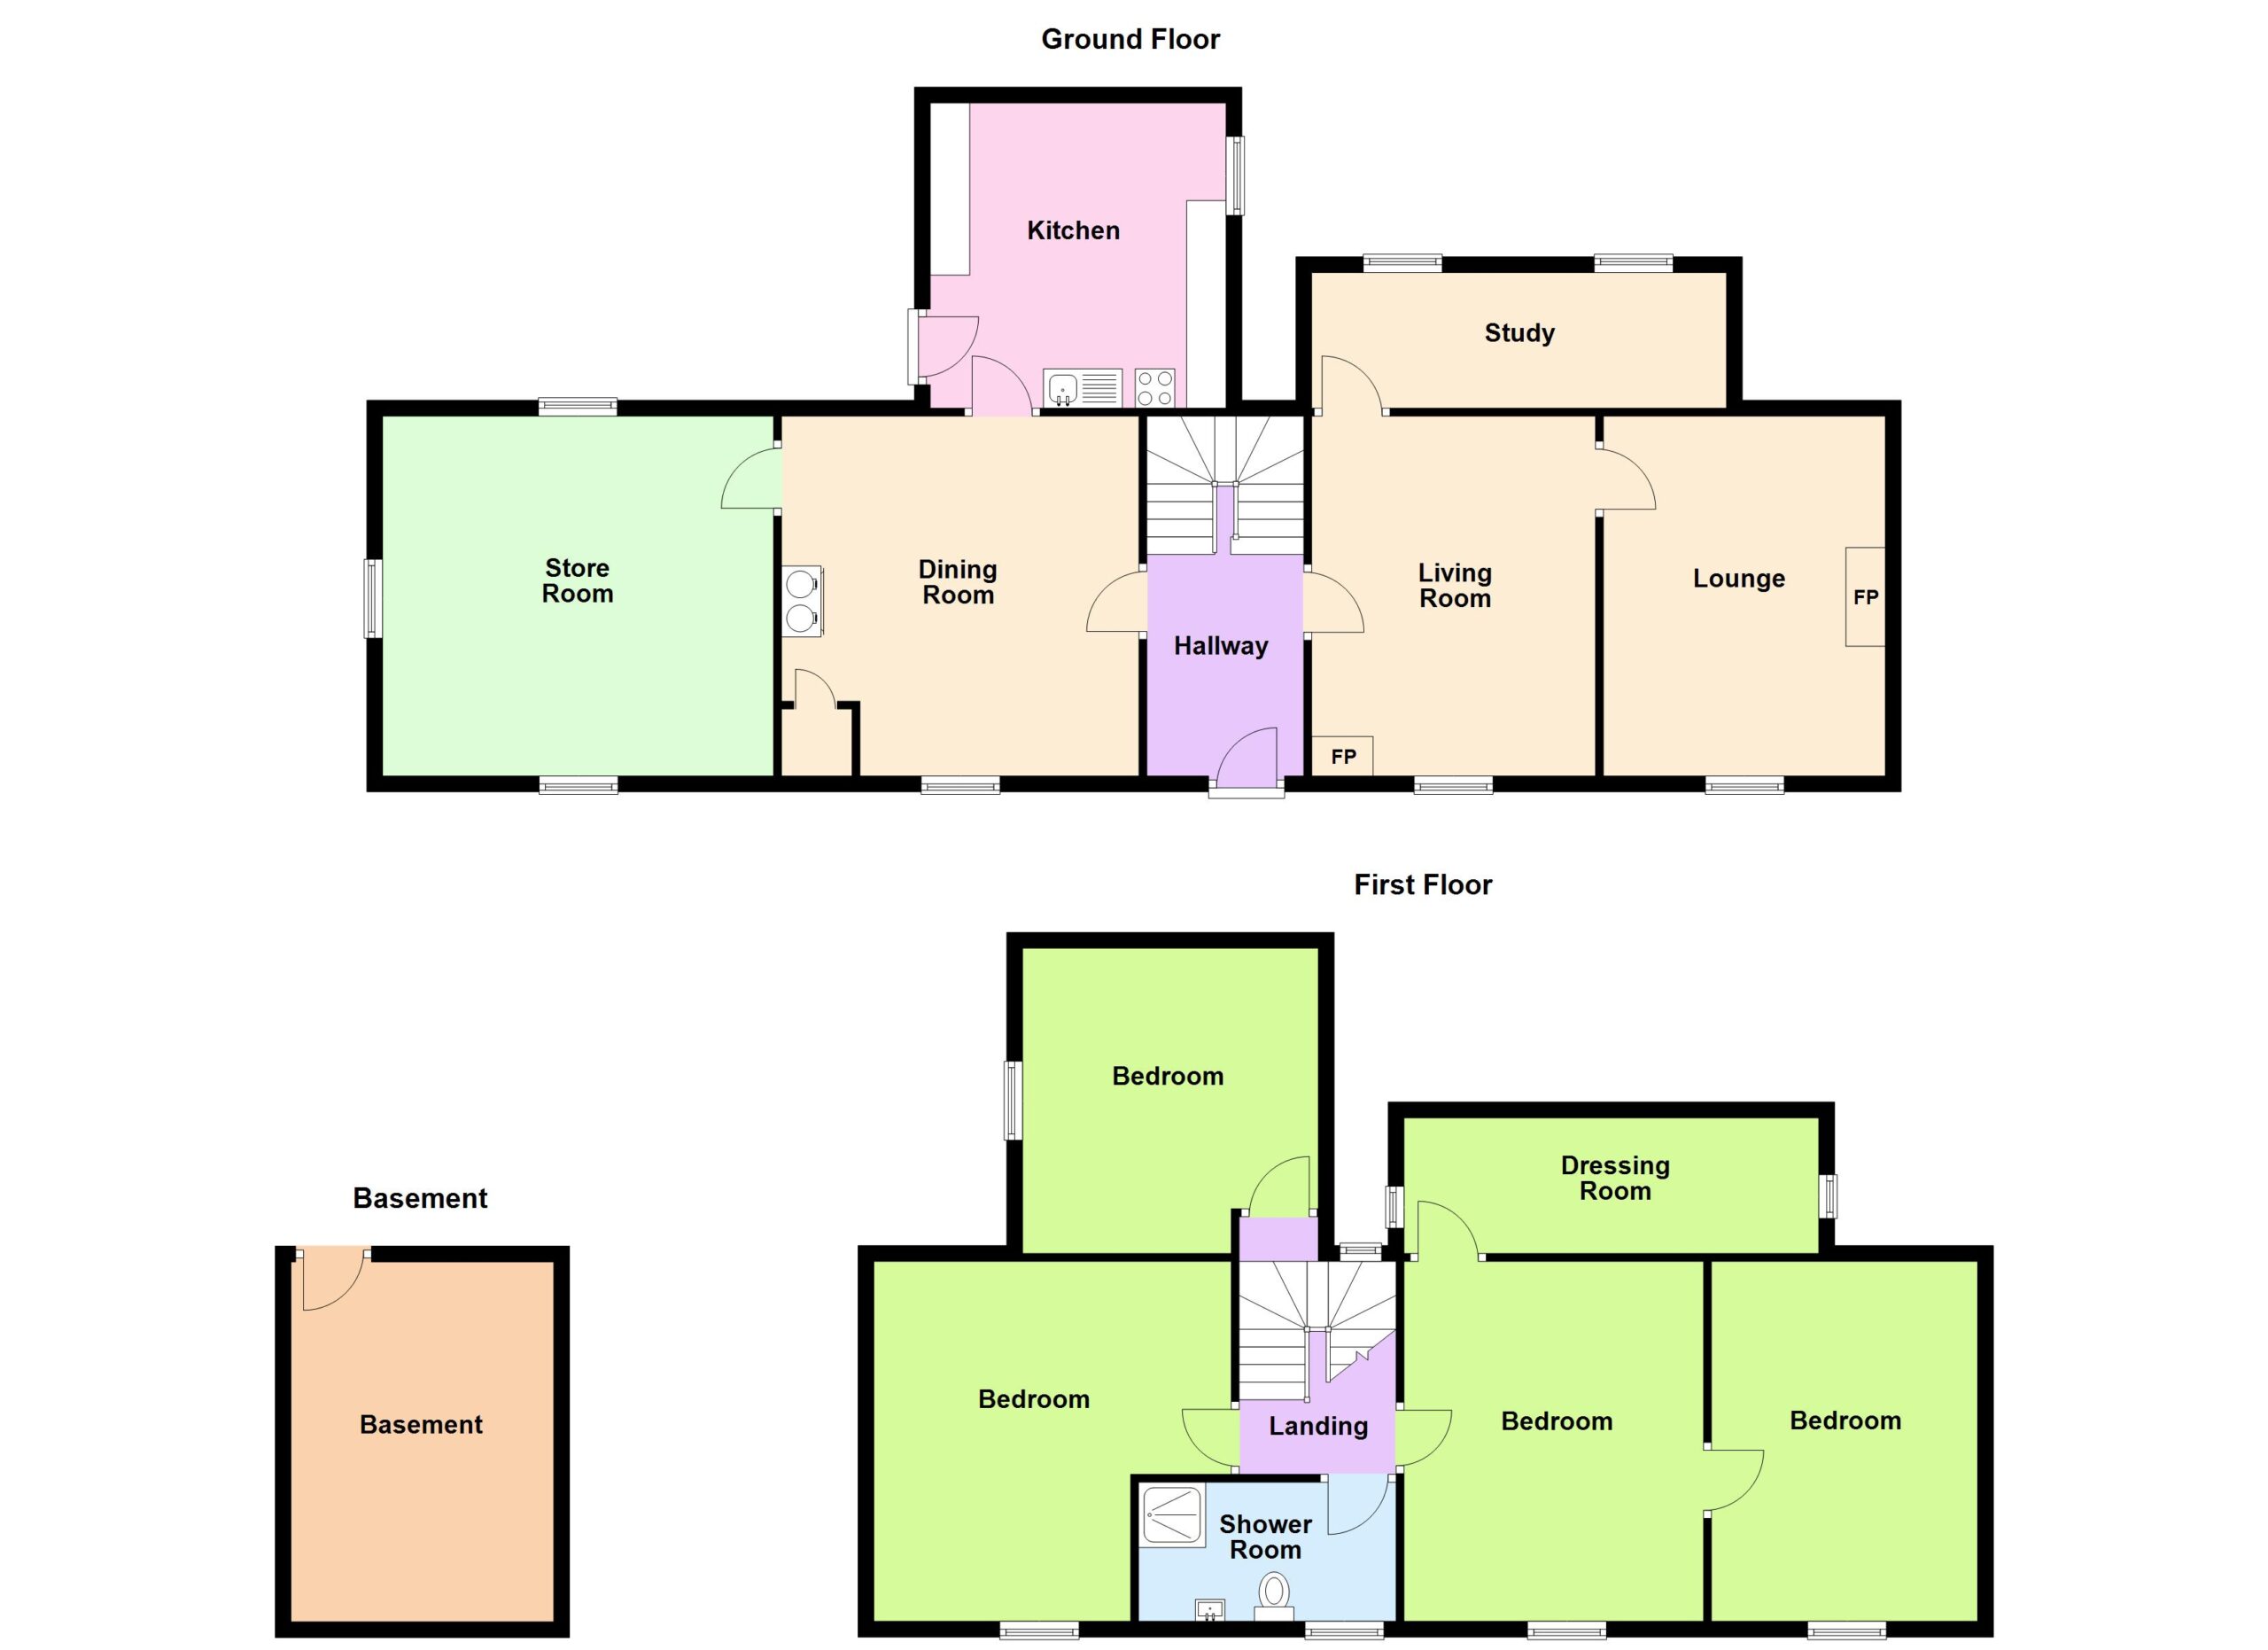
GROUND FLOOR:
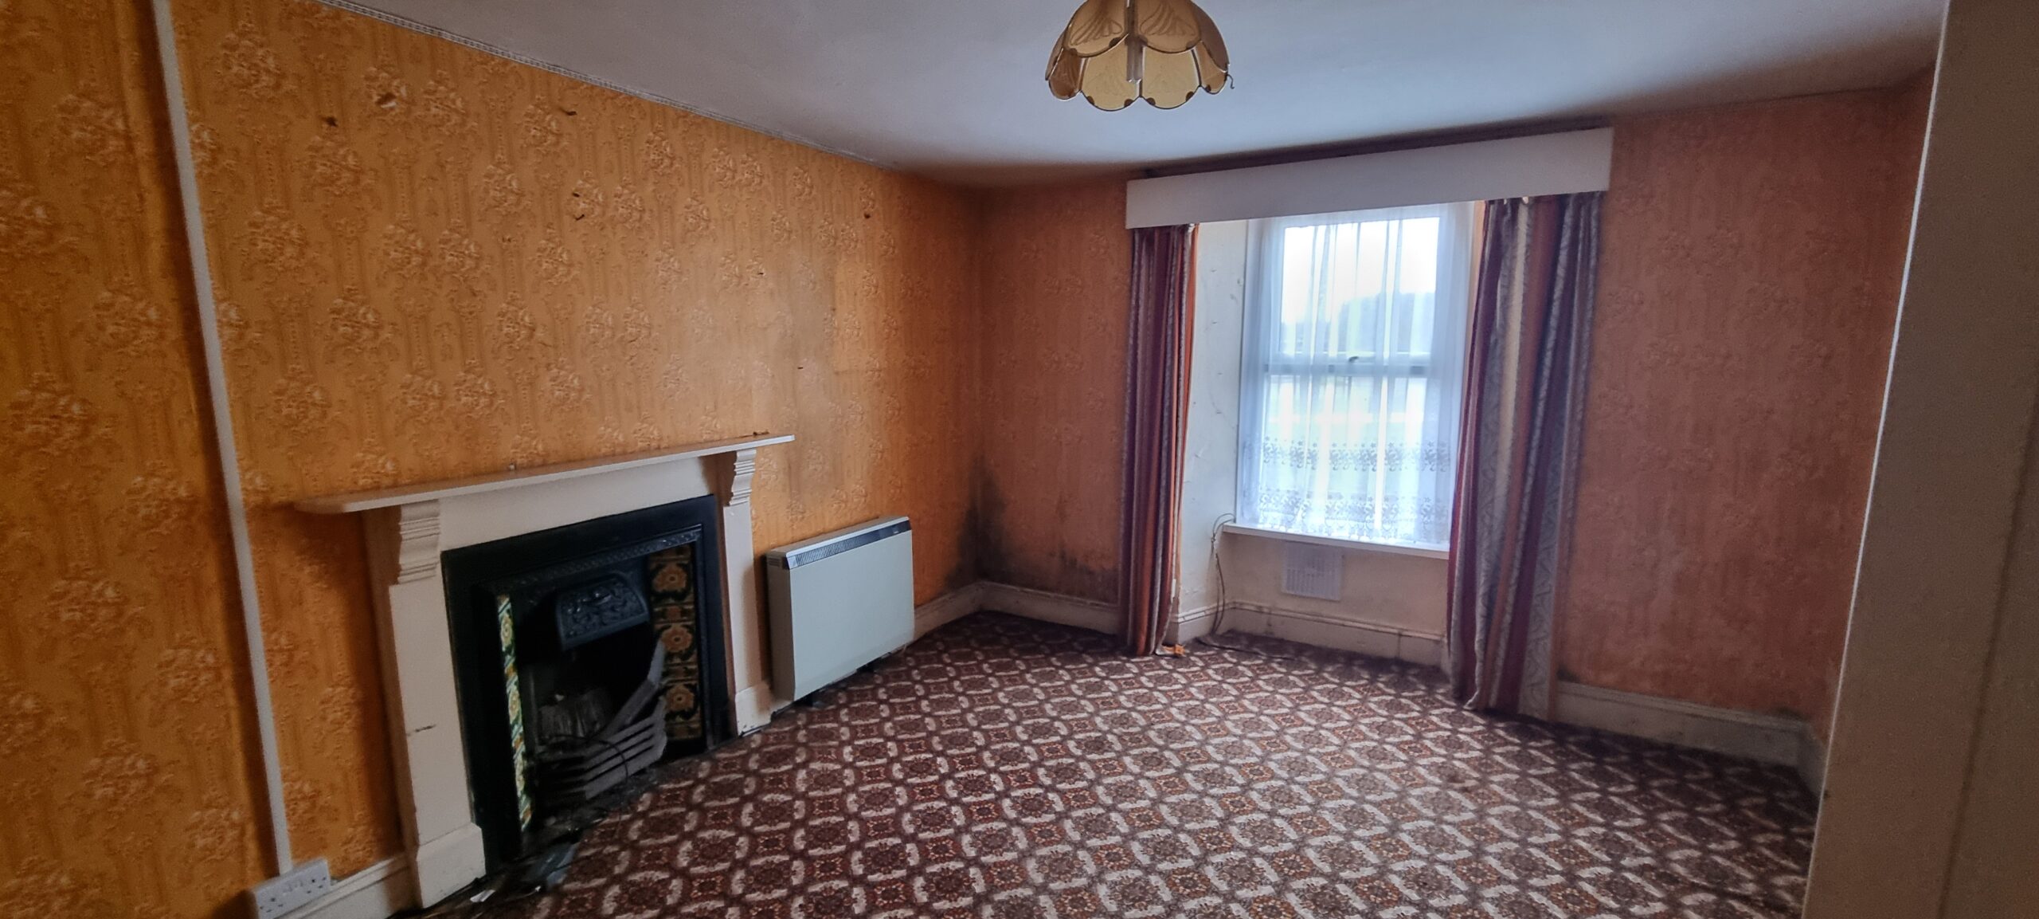
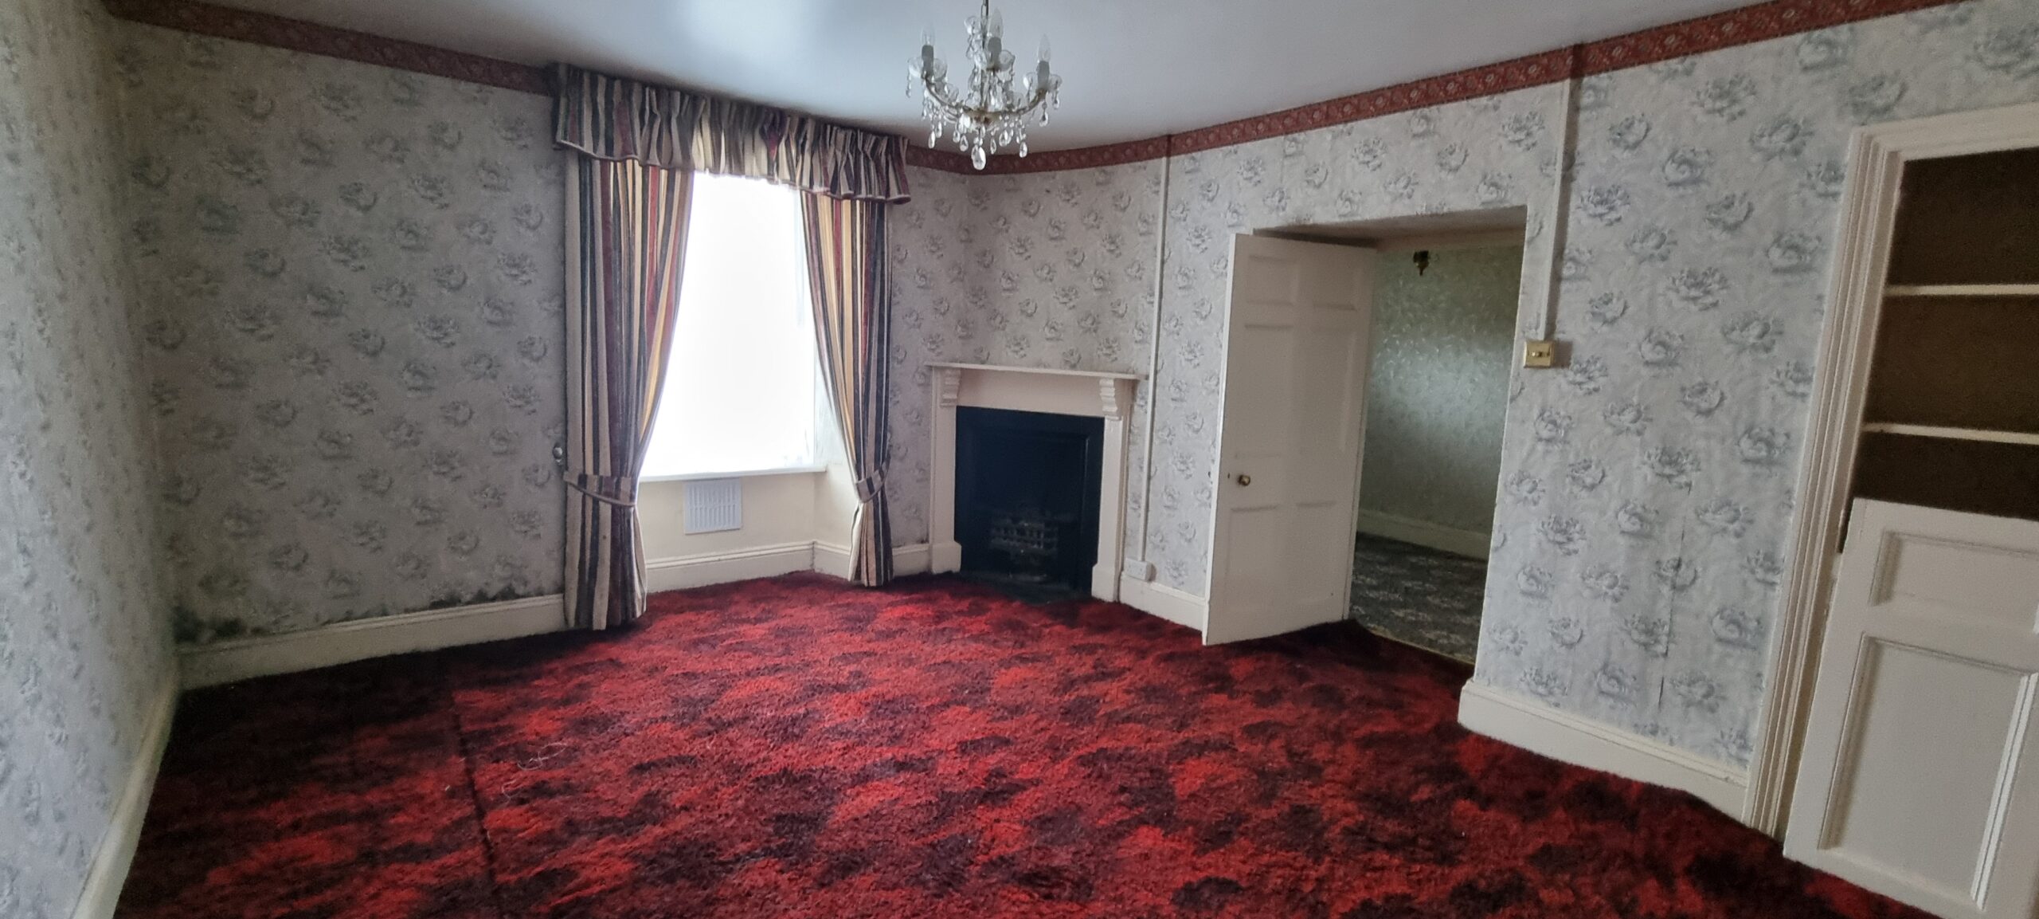
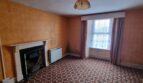
Sitting room (4.52m x 3.60m)
Window to the front of the property and an open fireplace. Door leading to the basement cellar.
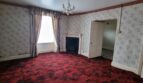
Living room (4.47m x 3.57m)
Window to the front of the property, an open fireplace.
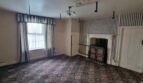
Dining room (4.59m x 4.48m)
Window to the front of the property, Rayburn with back boiler and hot water cylinder in adjacent cupboard.
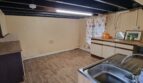
Kitchen (3.87m x 3.83m)
Sink and range of dated kitchen units, Window to the rear of the property and rear door to garden. Traditional wooden beam ceiling.
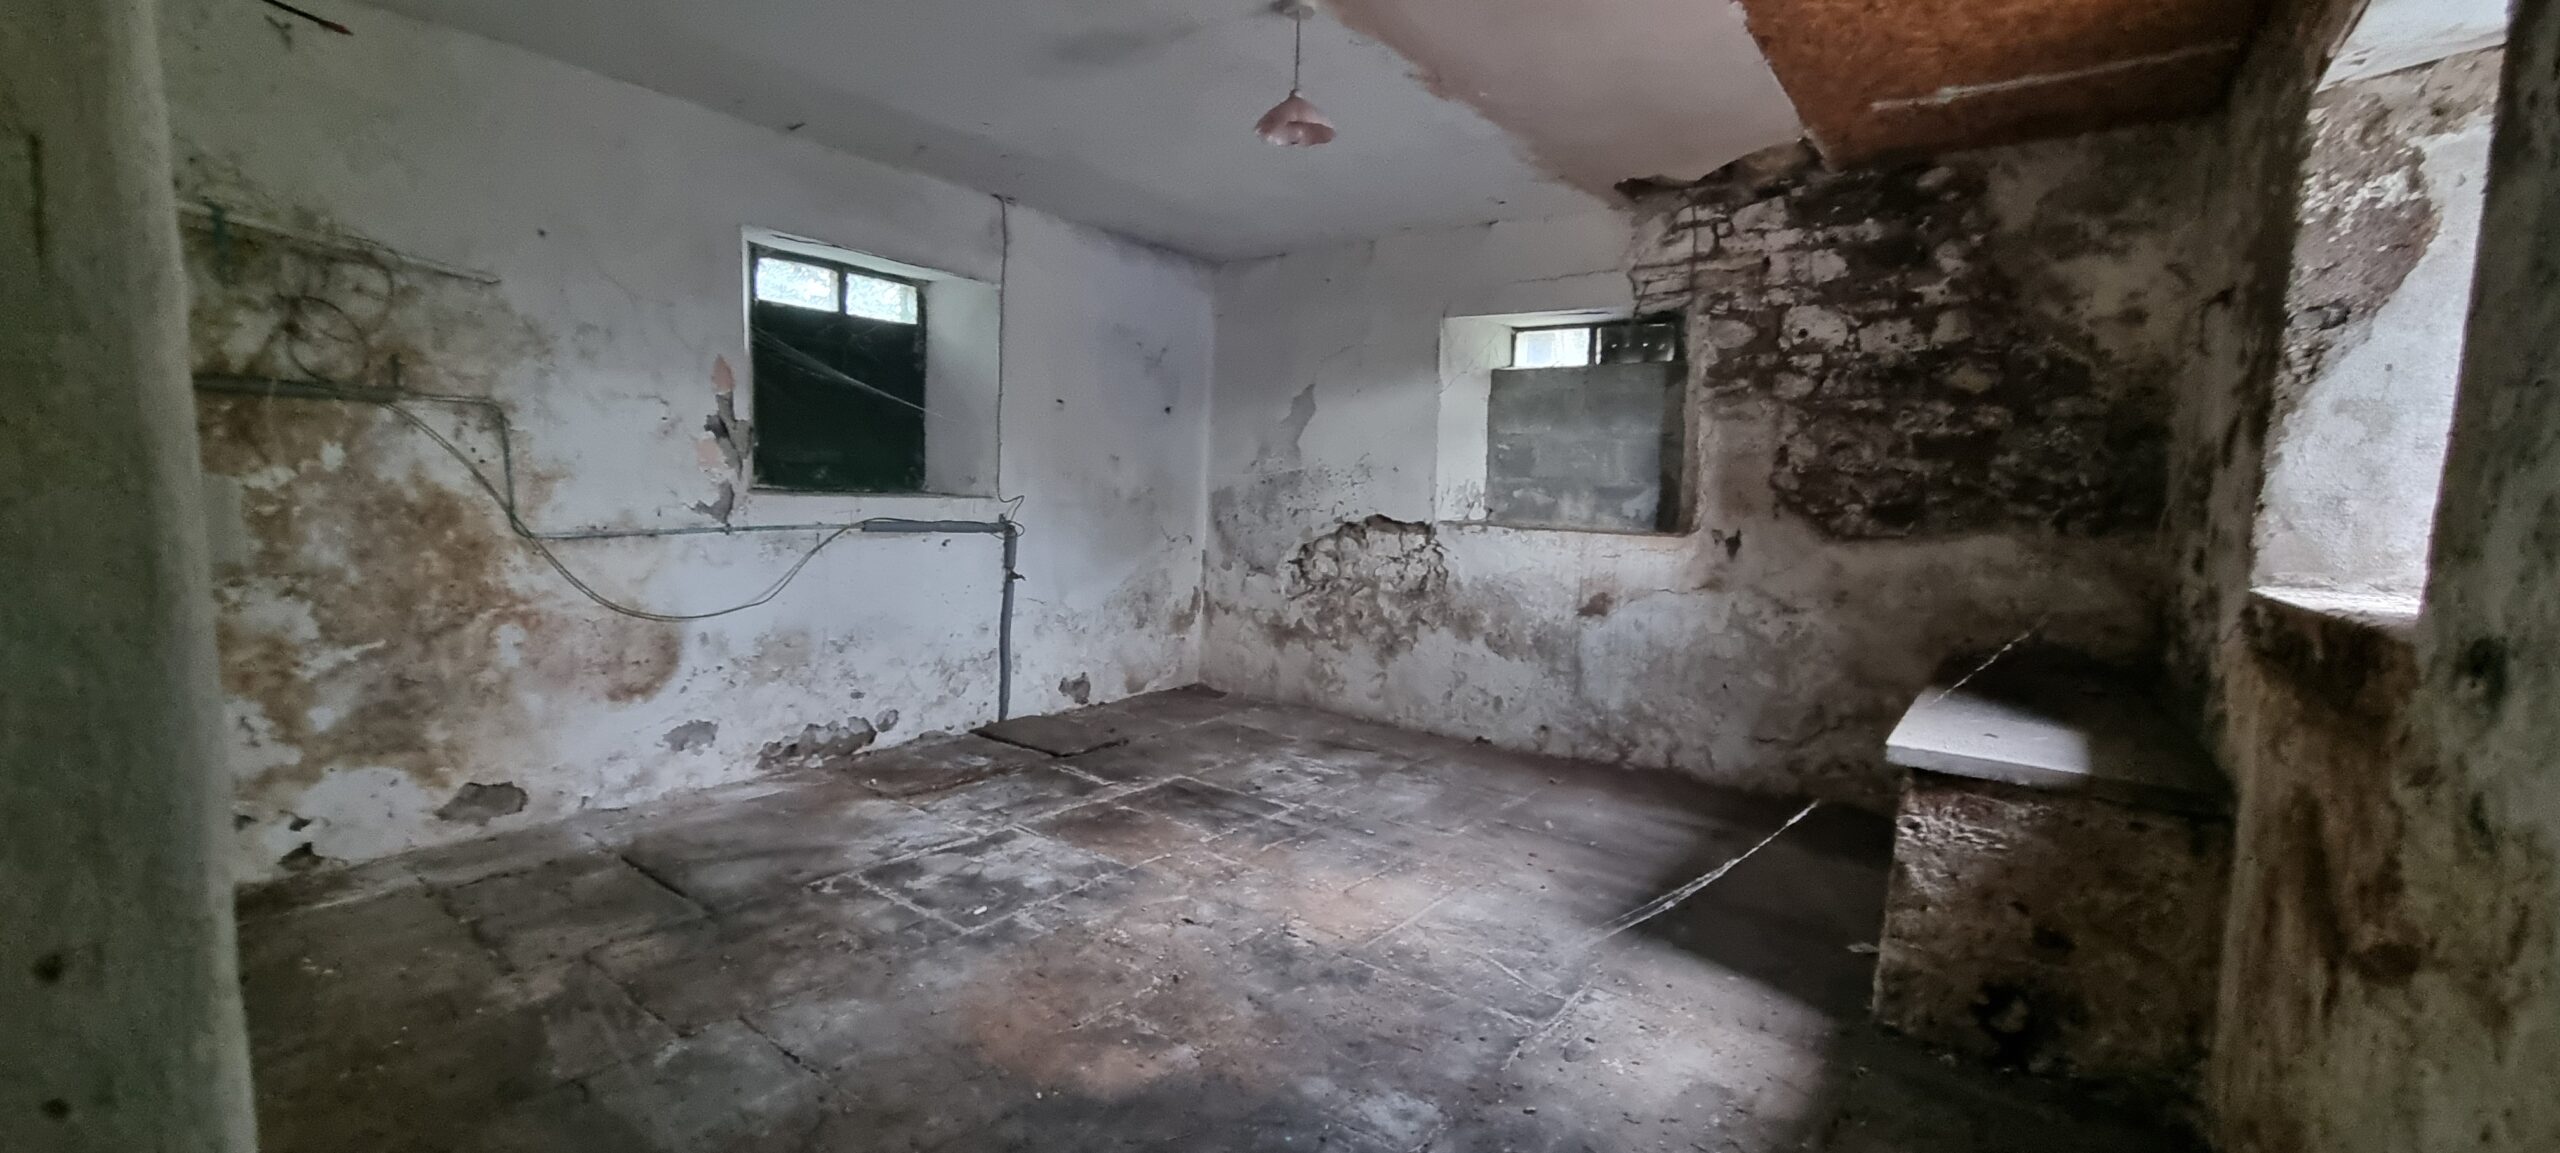
Storage room (5.42m x 4.44m)
Situated off the dining room. Slate floor and metal windows to front and back of the property.
FIRST FLOOR:
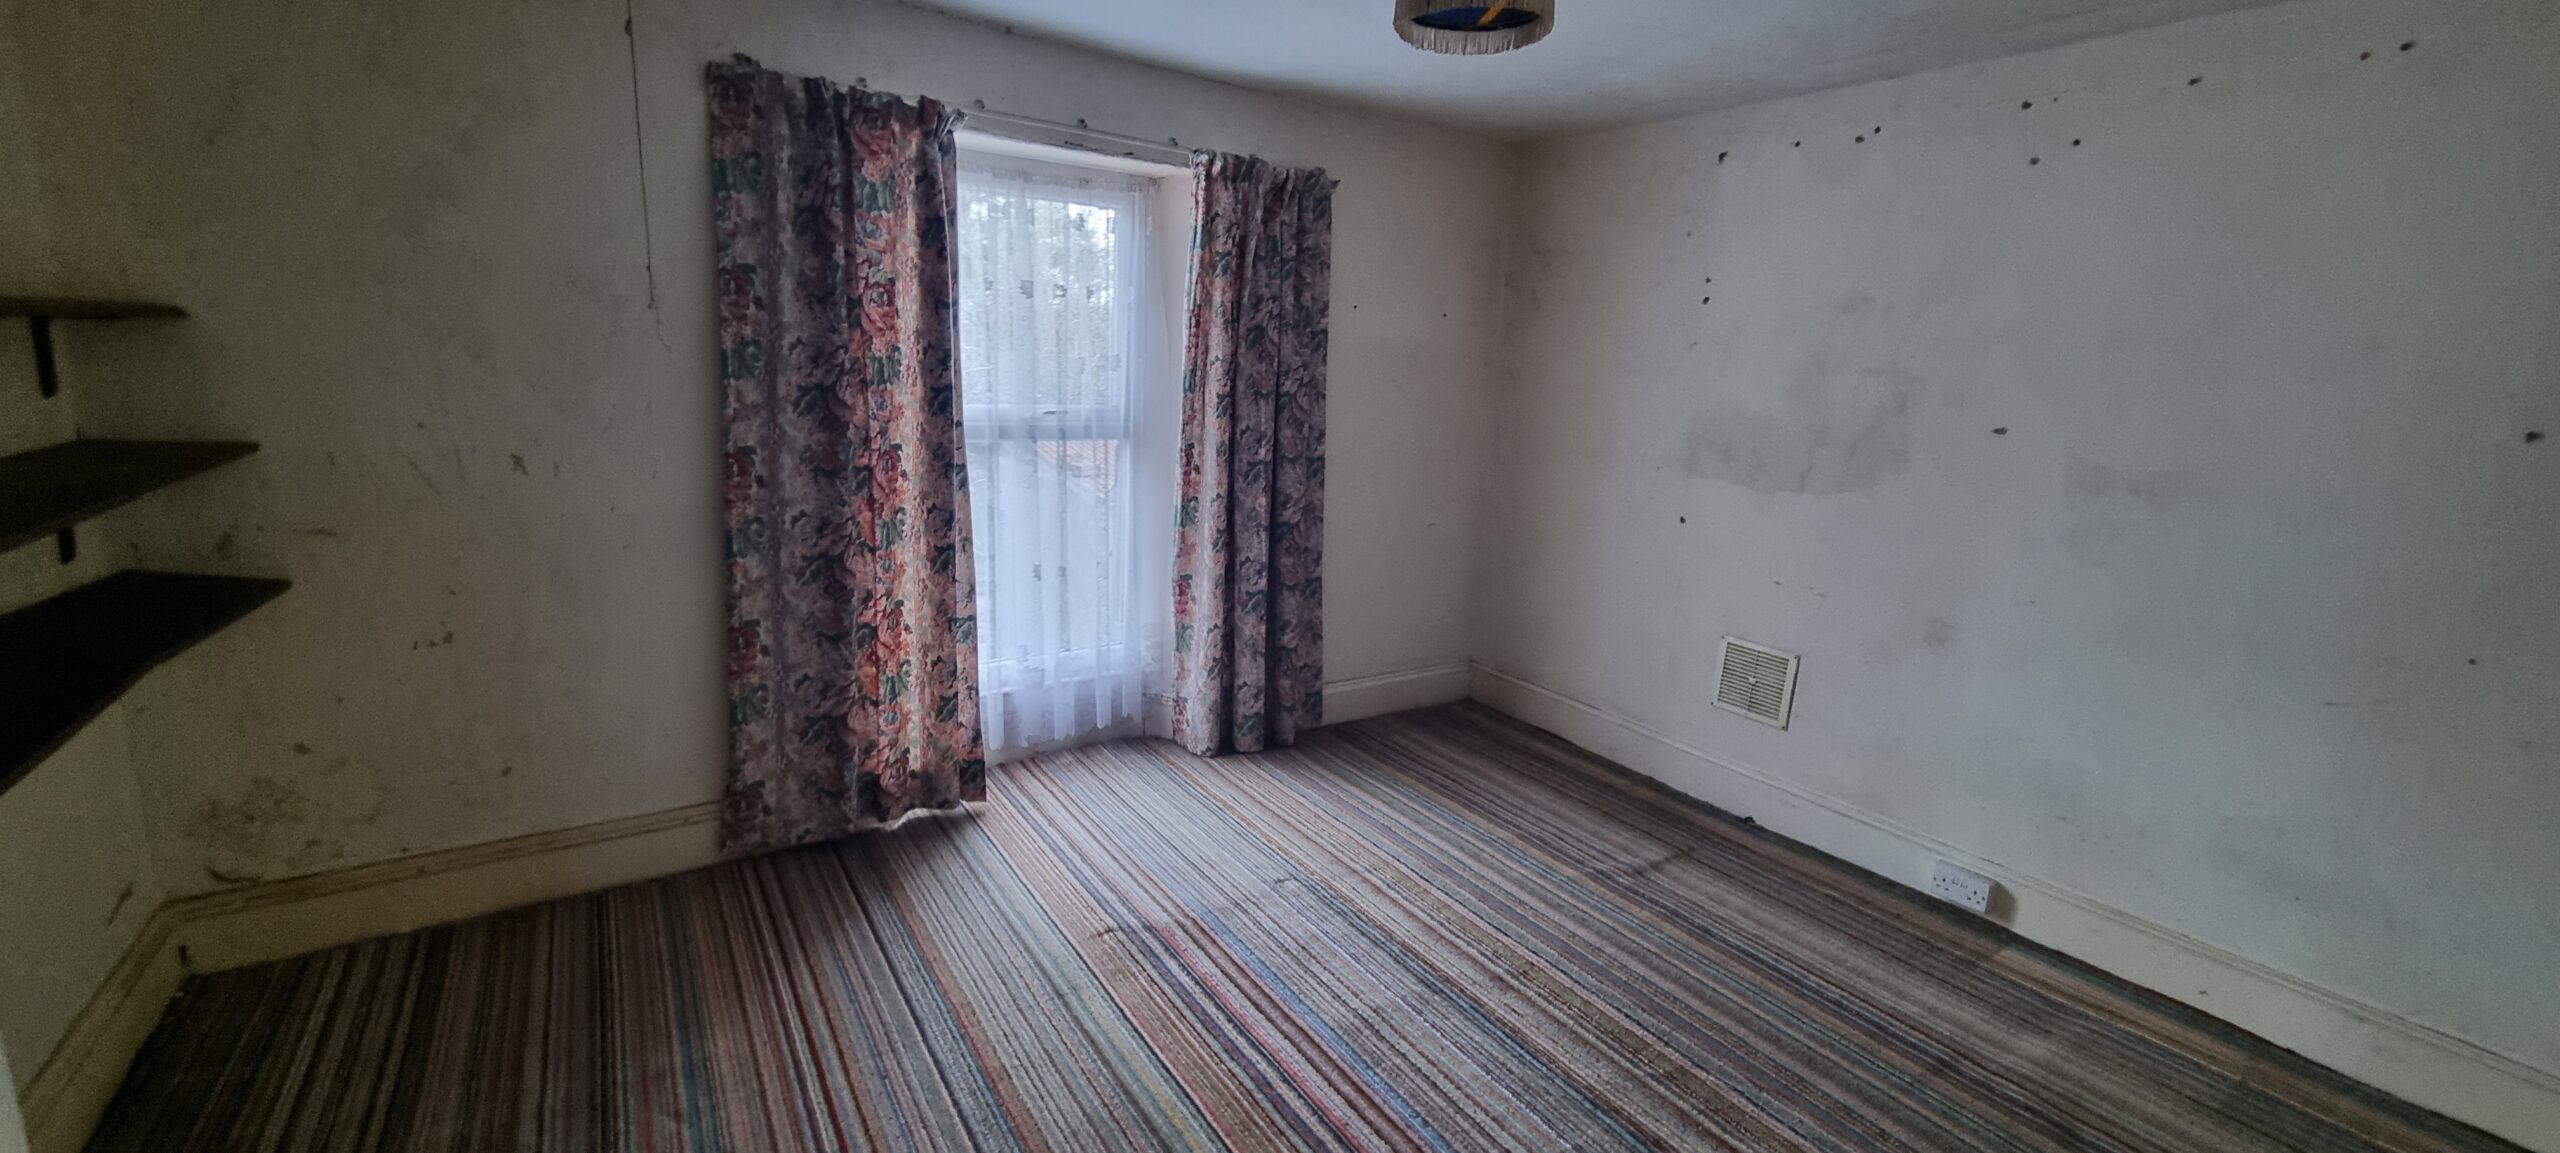
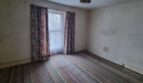
Bedroom 1 (4.56m x 3.37m)
Double bedroom with window to the front of the property and a boarded up fireplace.
Bedroom 2 (4.61 x 3.87m)
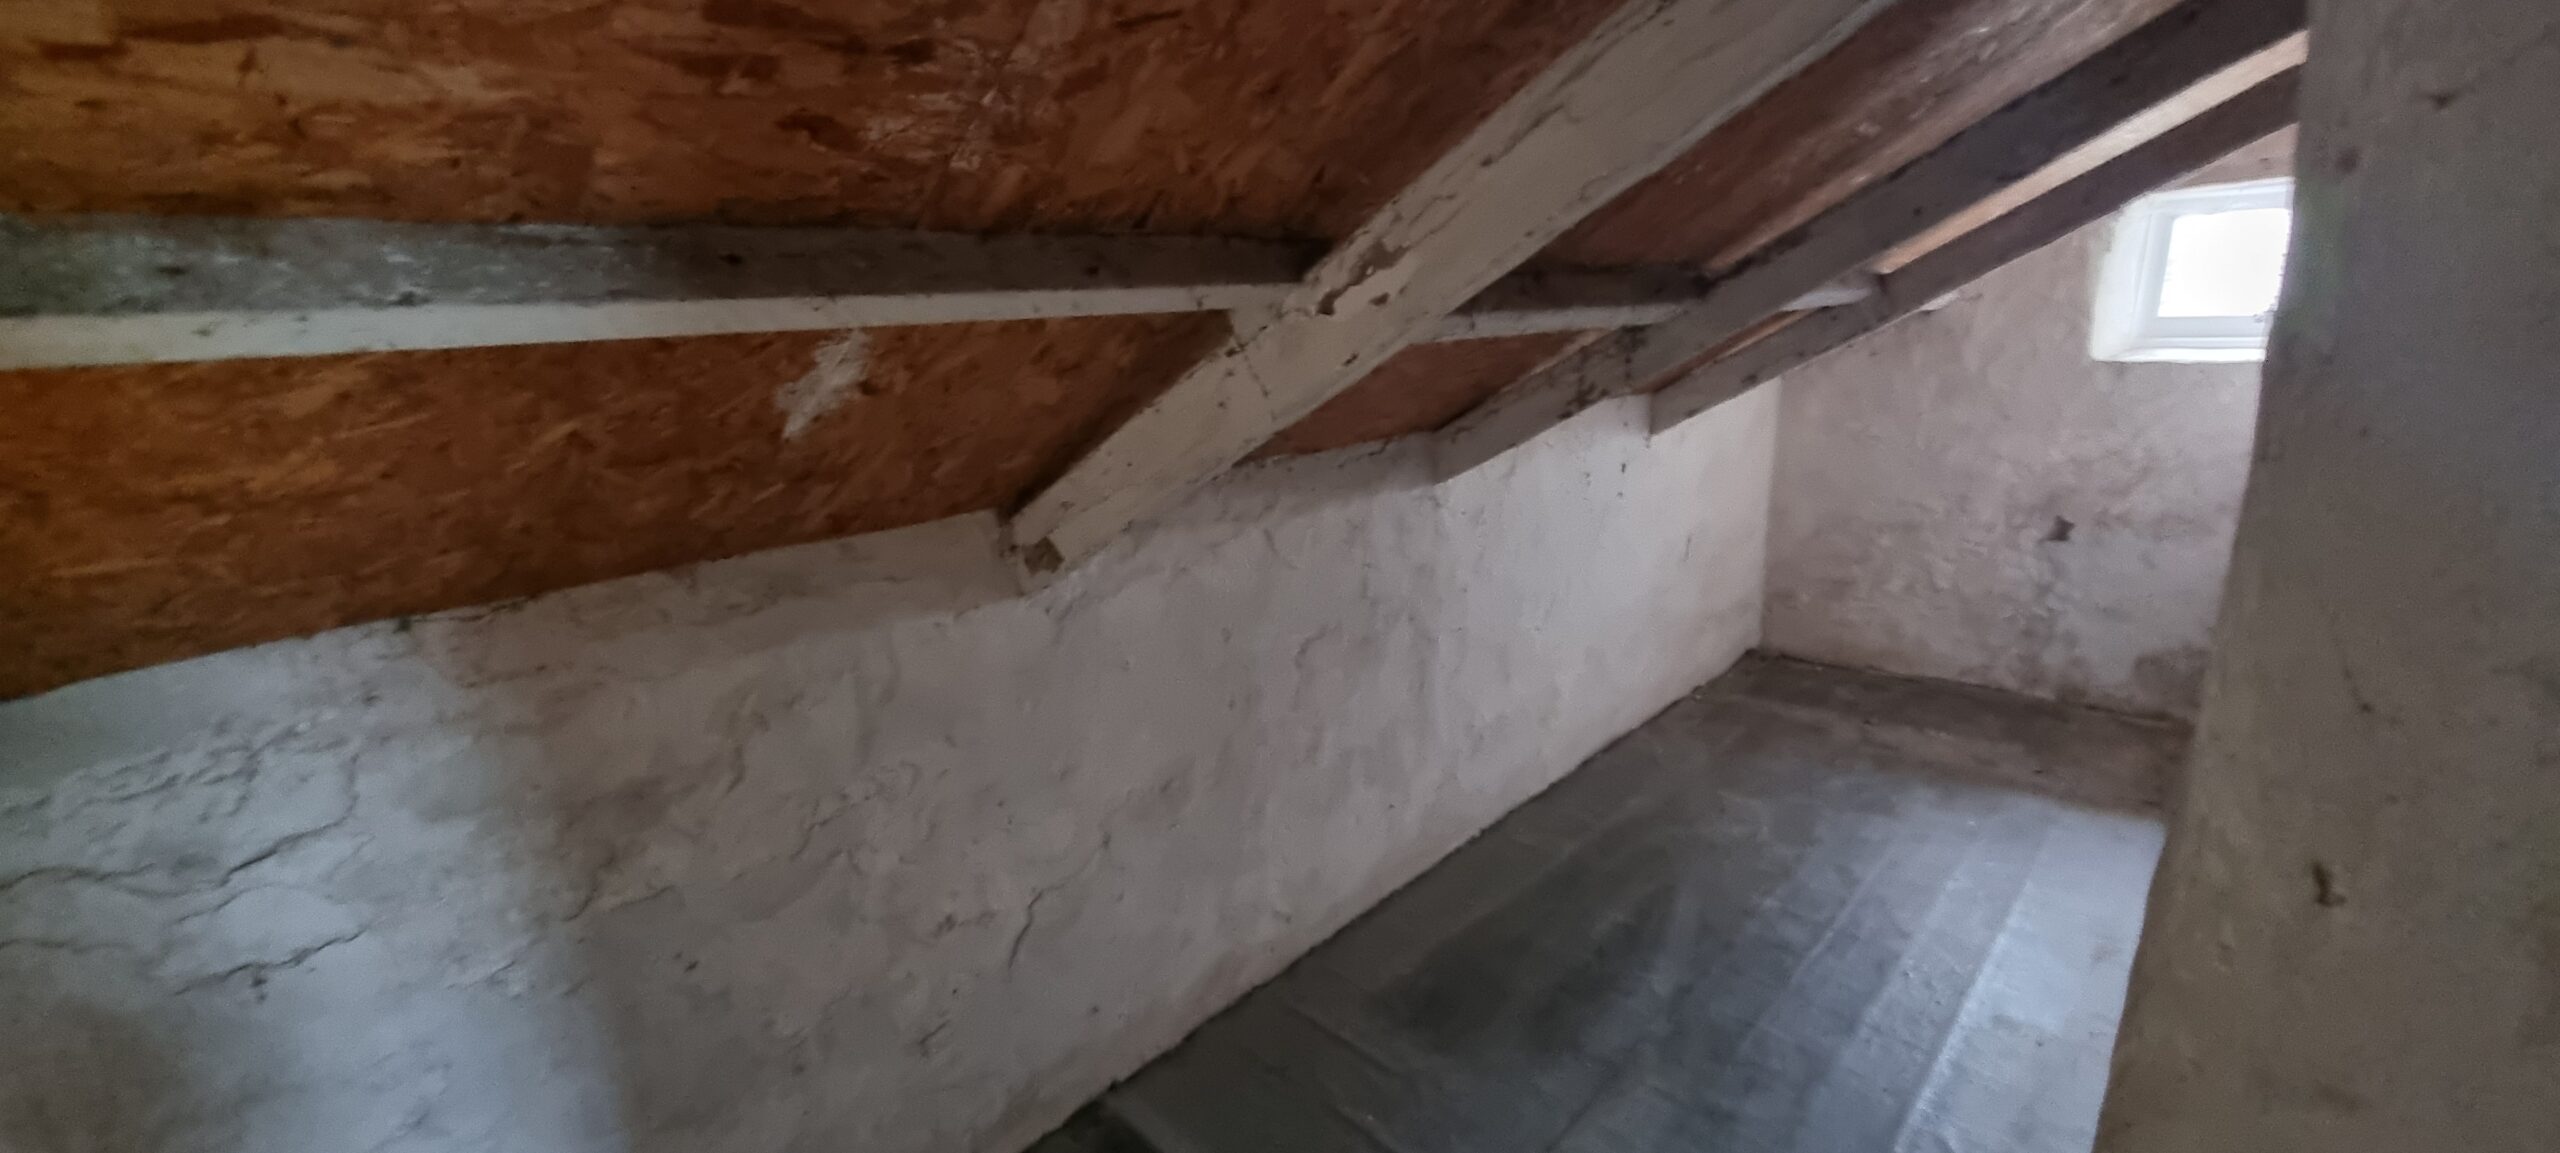
Double bedroom with a window to the front of the property and a boarded up fireplace. The bedroom benefits from a large storage cupboard/ dressing room/ walk in wardrobe (5.29m x 1.68m).
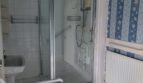
Bathroom (3.29m x 1.77m)
Window, WC , wash hand basin, electric shower.
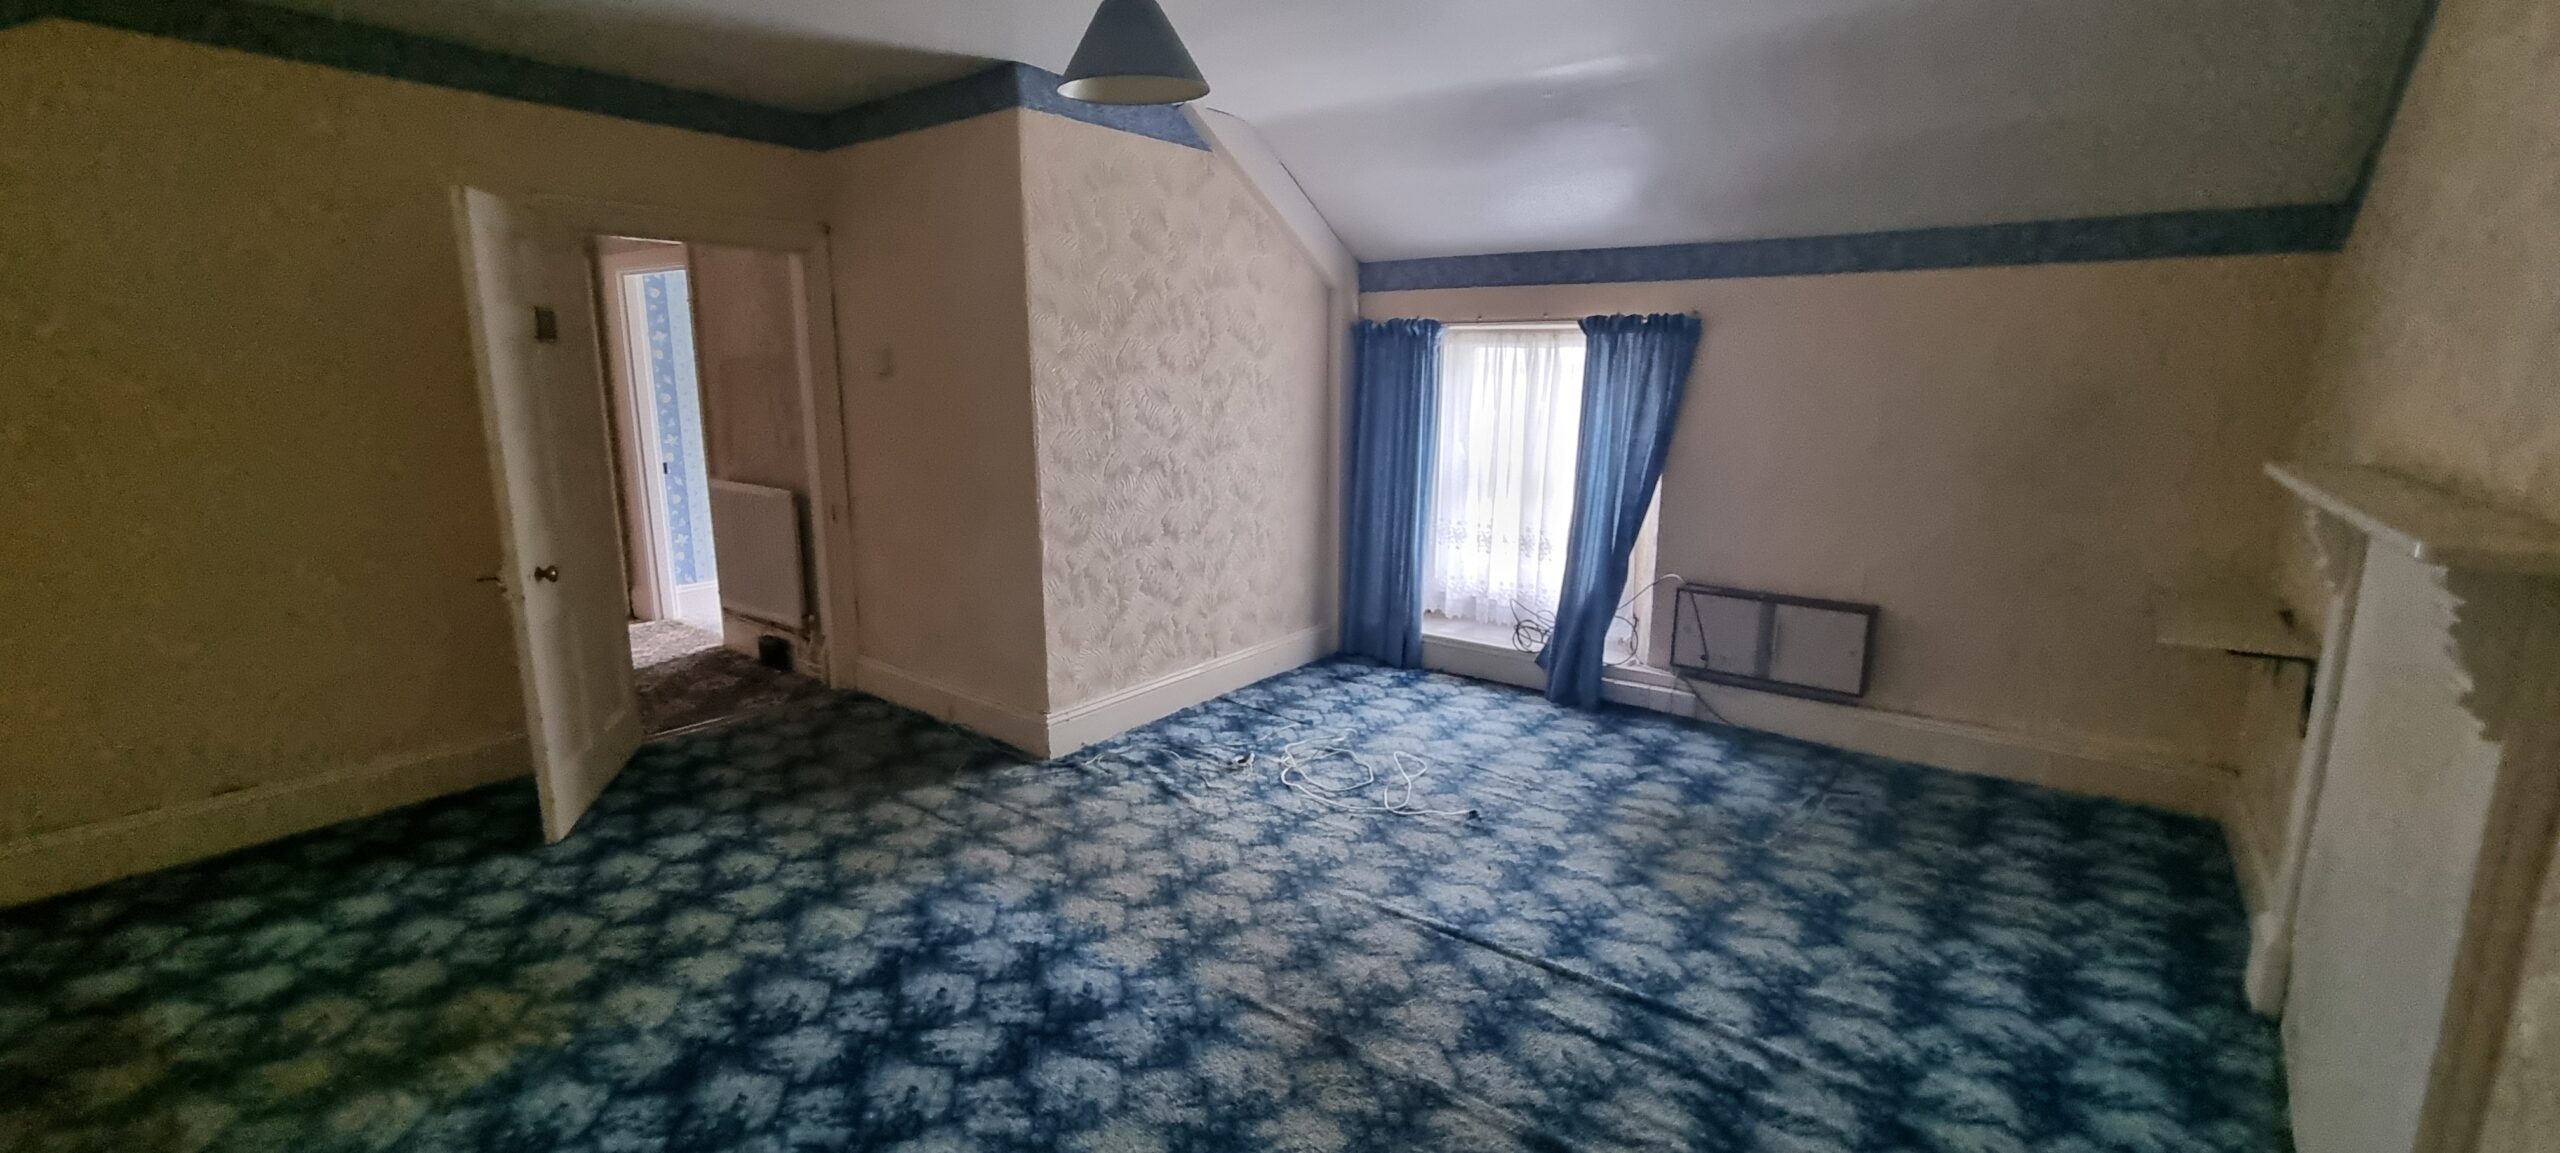
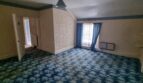
Bedroom 3 (4.63m x 4.47m)
Double bedroom with a window to the front of the property and a boarded up fireplace.
Bedroom 4 (3.87m x 3.75m)
Double bedroom with a window to the rear of the property and a built in wardrobe.
EXTERNAL BUILDINGS
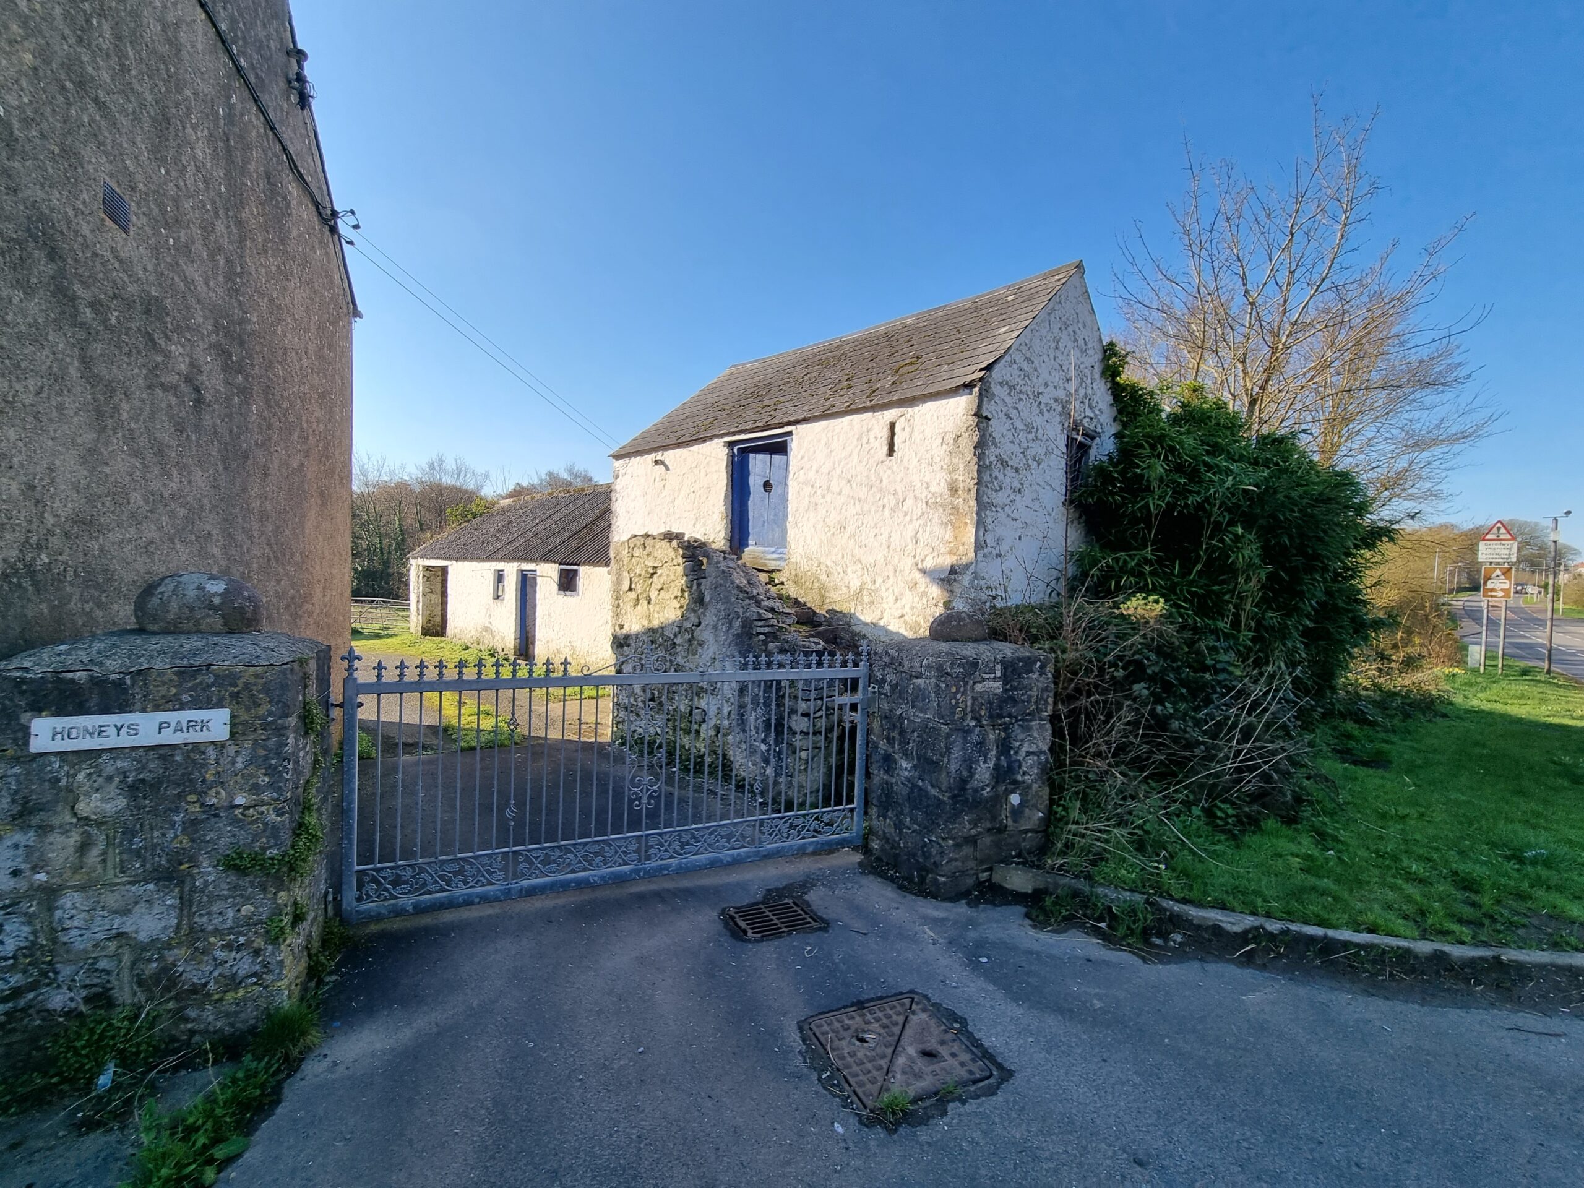
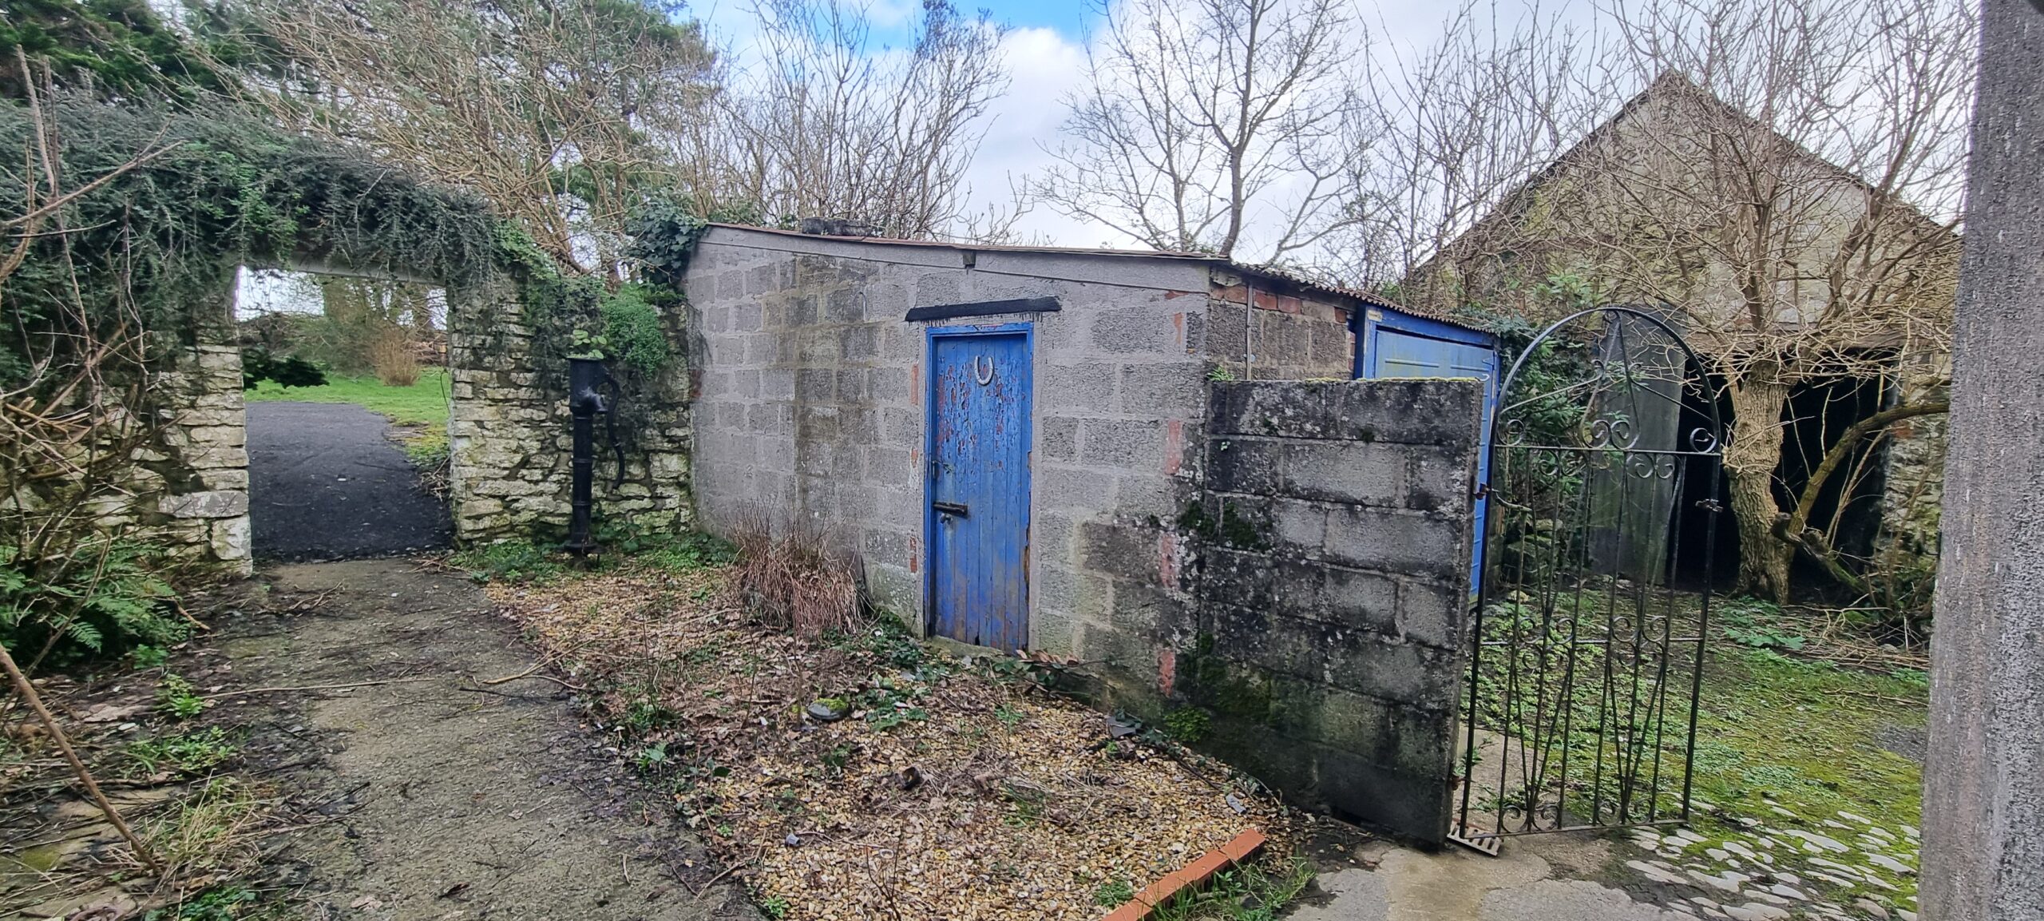
The buildings are set within a yard area, with access immediately from the A477, which provides space for turning and parking. The buildings comprise of the following:
Garage (6.63m x 4.99m)
Concrete block walls with corrugated metal roof cladding. Wooden pedestrian door to side and metal vehicular door to front.
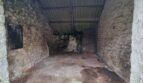
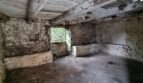
Stone barn (7.63m x 5.61m)
Traditional stone wall construction with a natural slate pitched roof. Earth floor and vehicular entrance to the front.
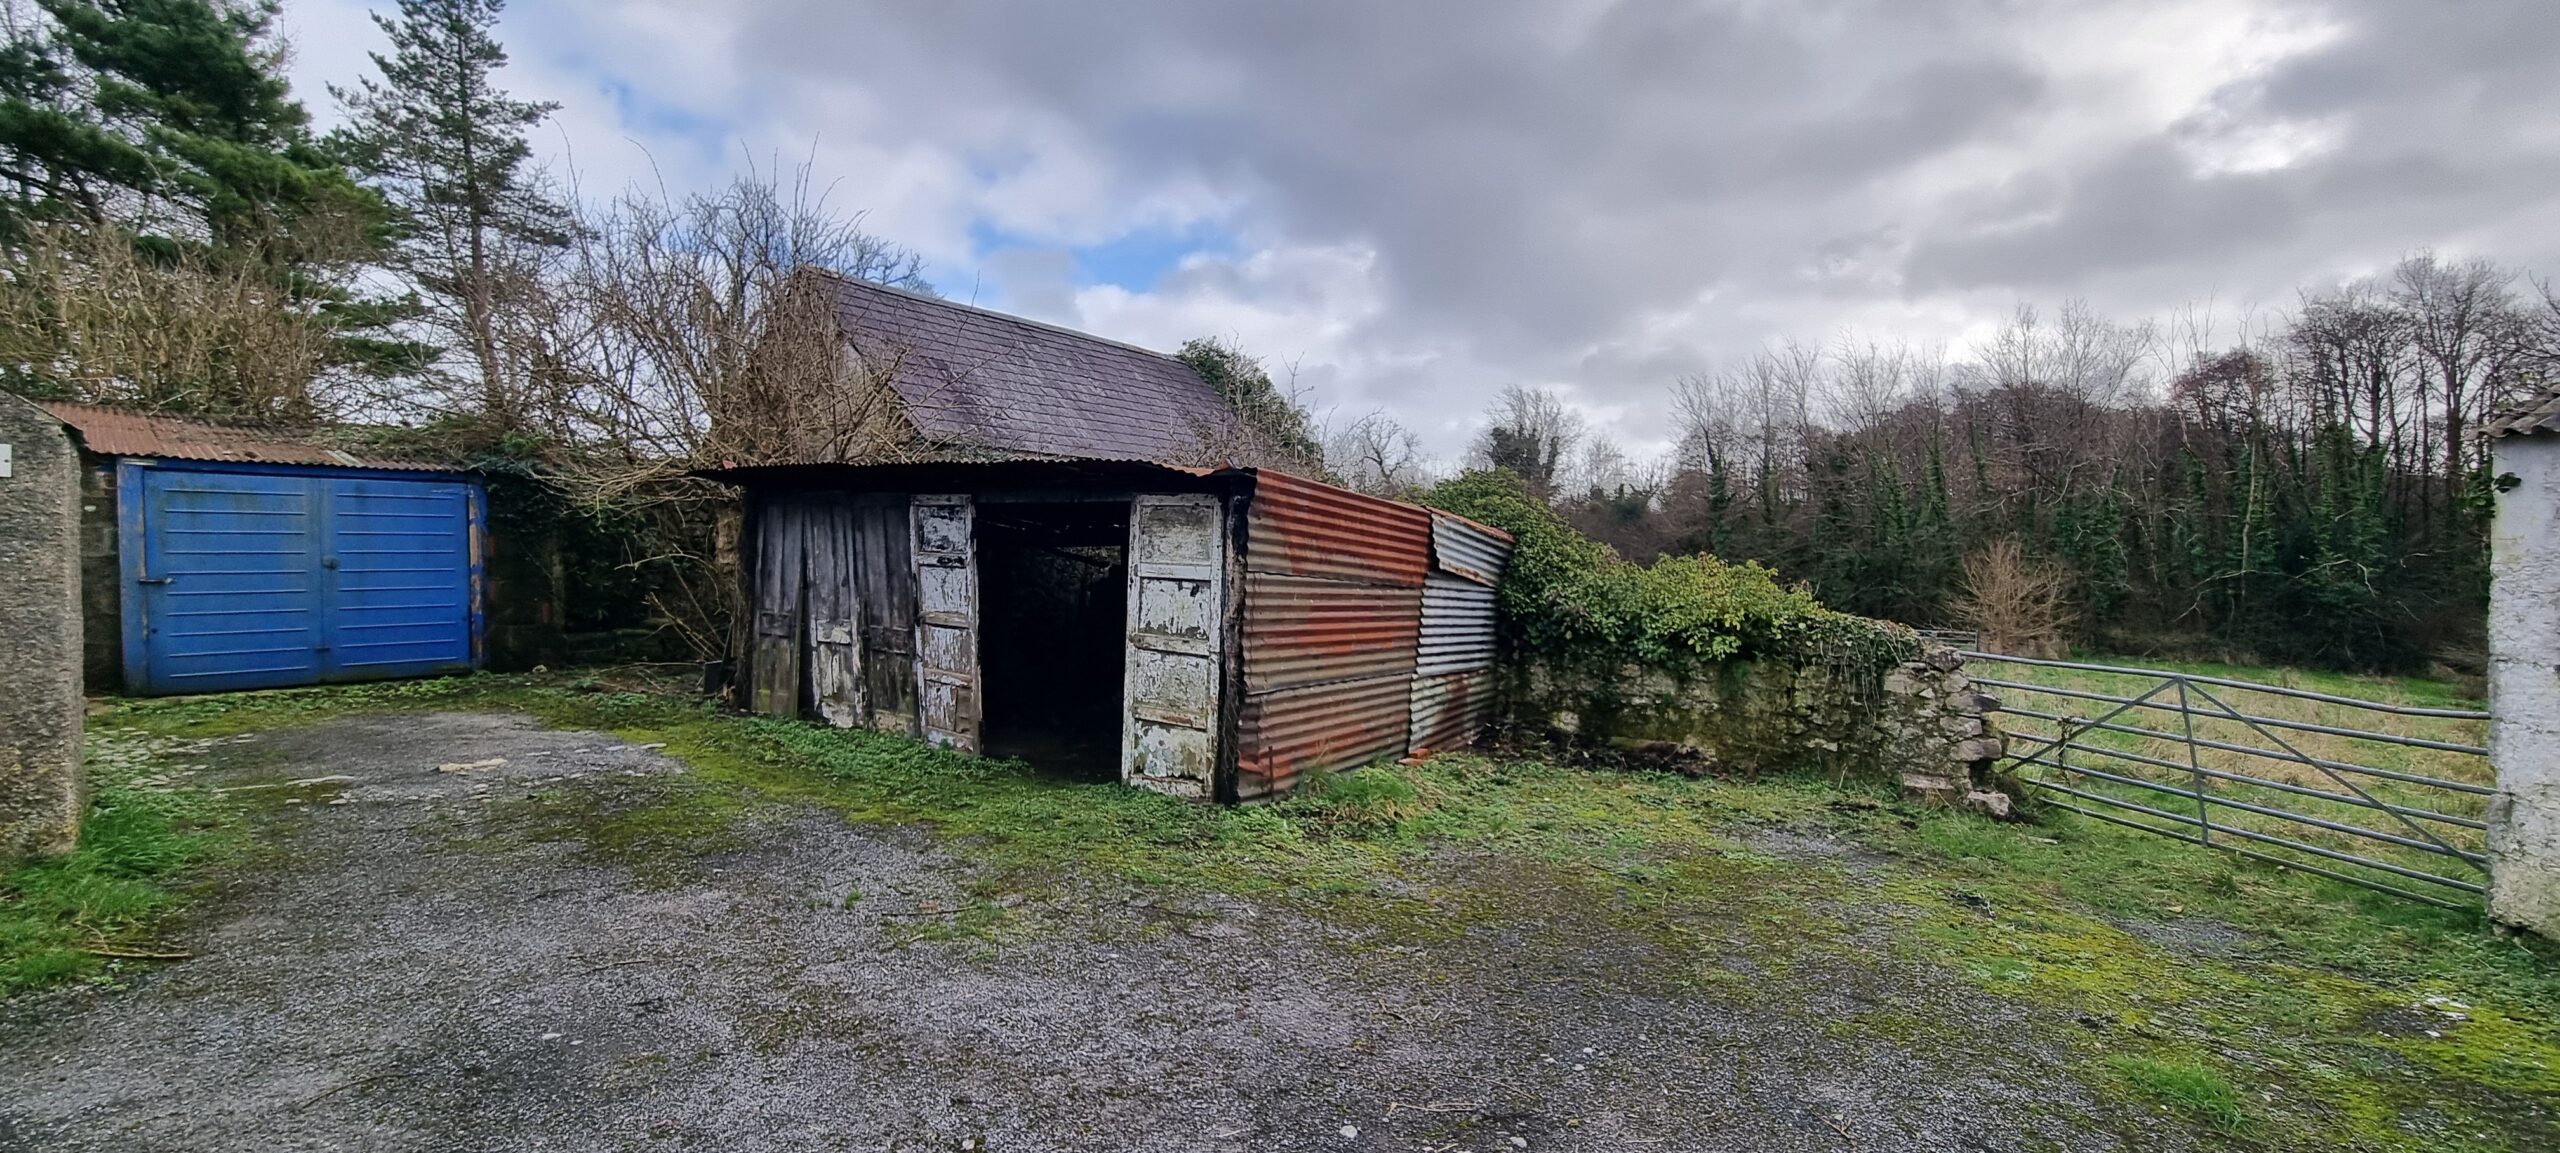
Wooden frame store (5.21m x 4.92m)
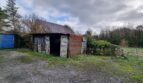
Corrugated metal sides and roof cladding, with an earth floor. In poor condition.
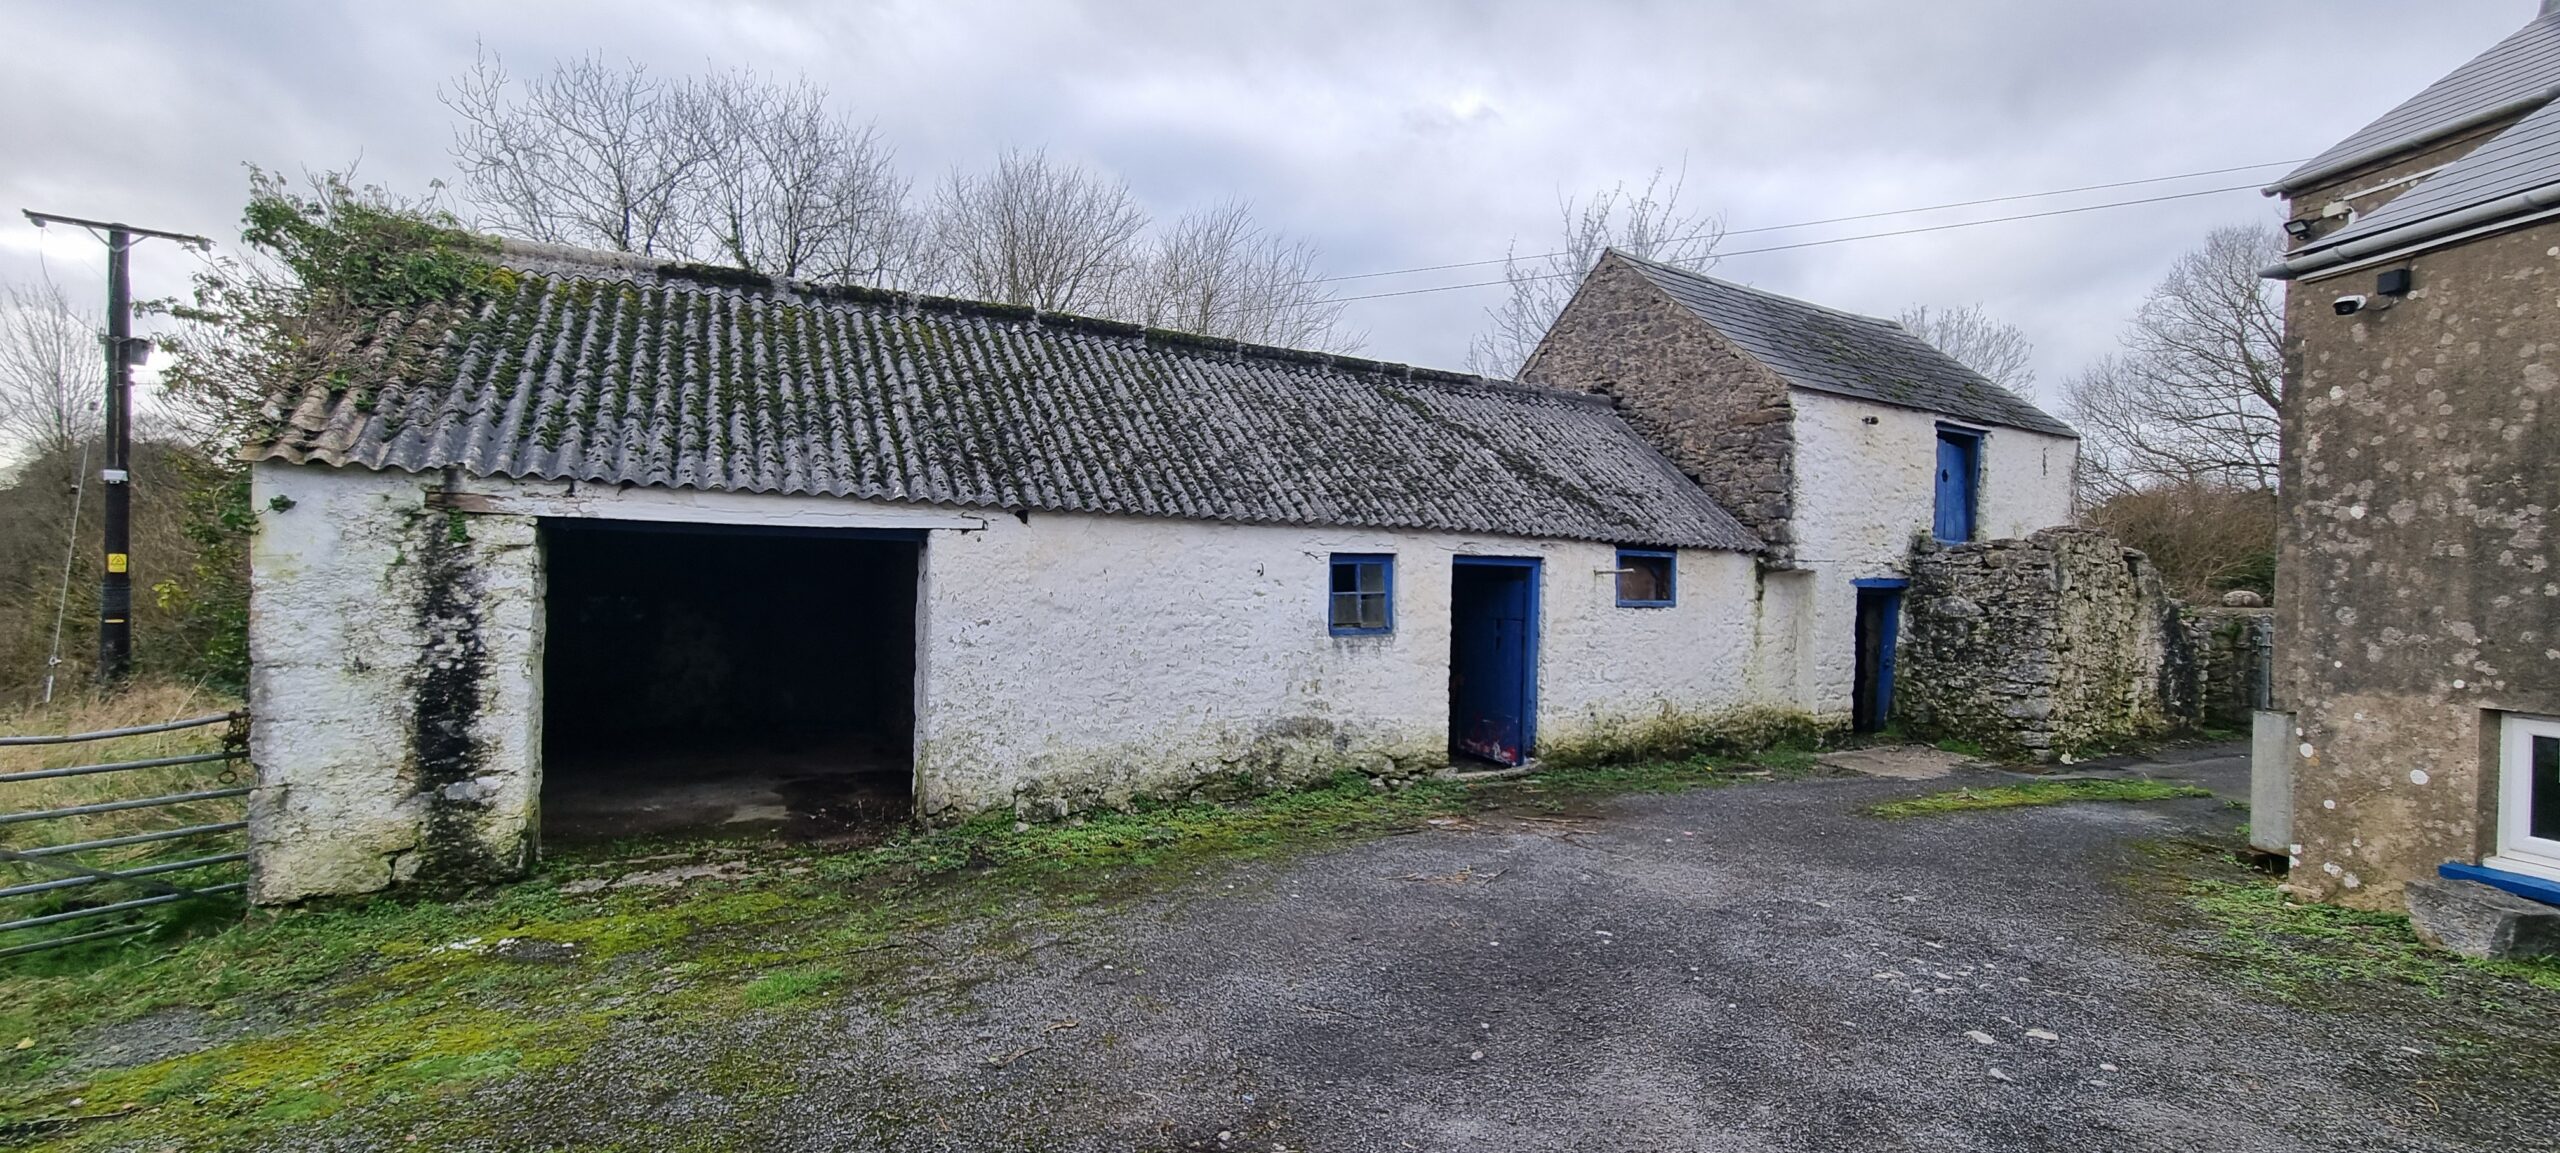
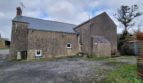
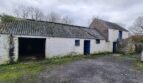
Traditional stone range (18.46m x 5.00m)
Stone wall construction with a corrugated fibre cement roof cladding on the lower section and slate on the two storey section.
The lower section comprises the following:
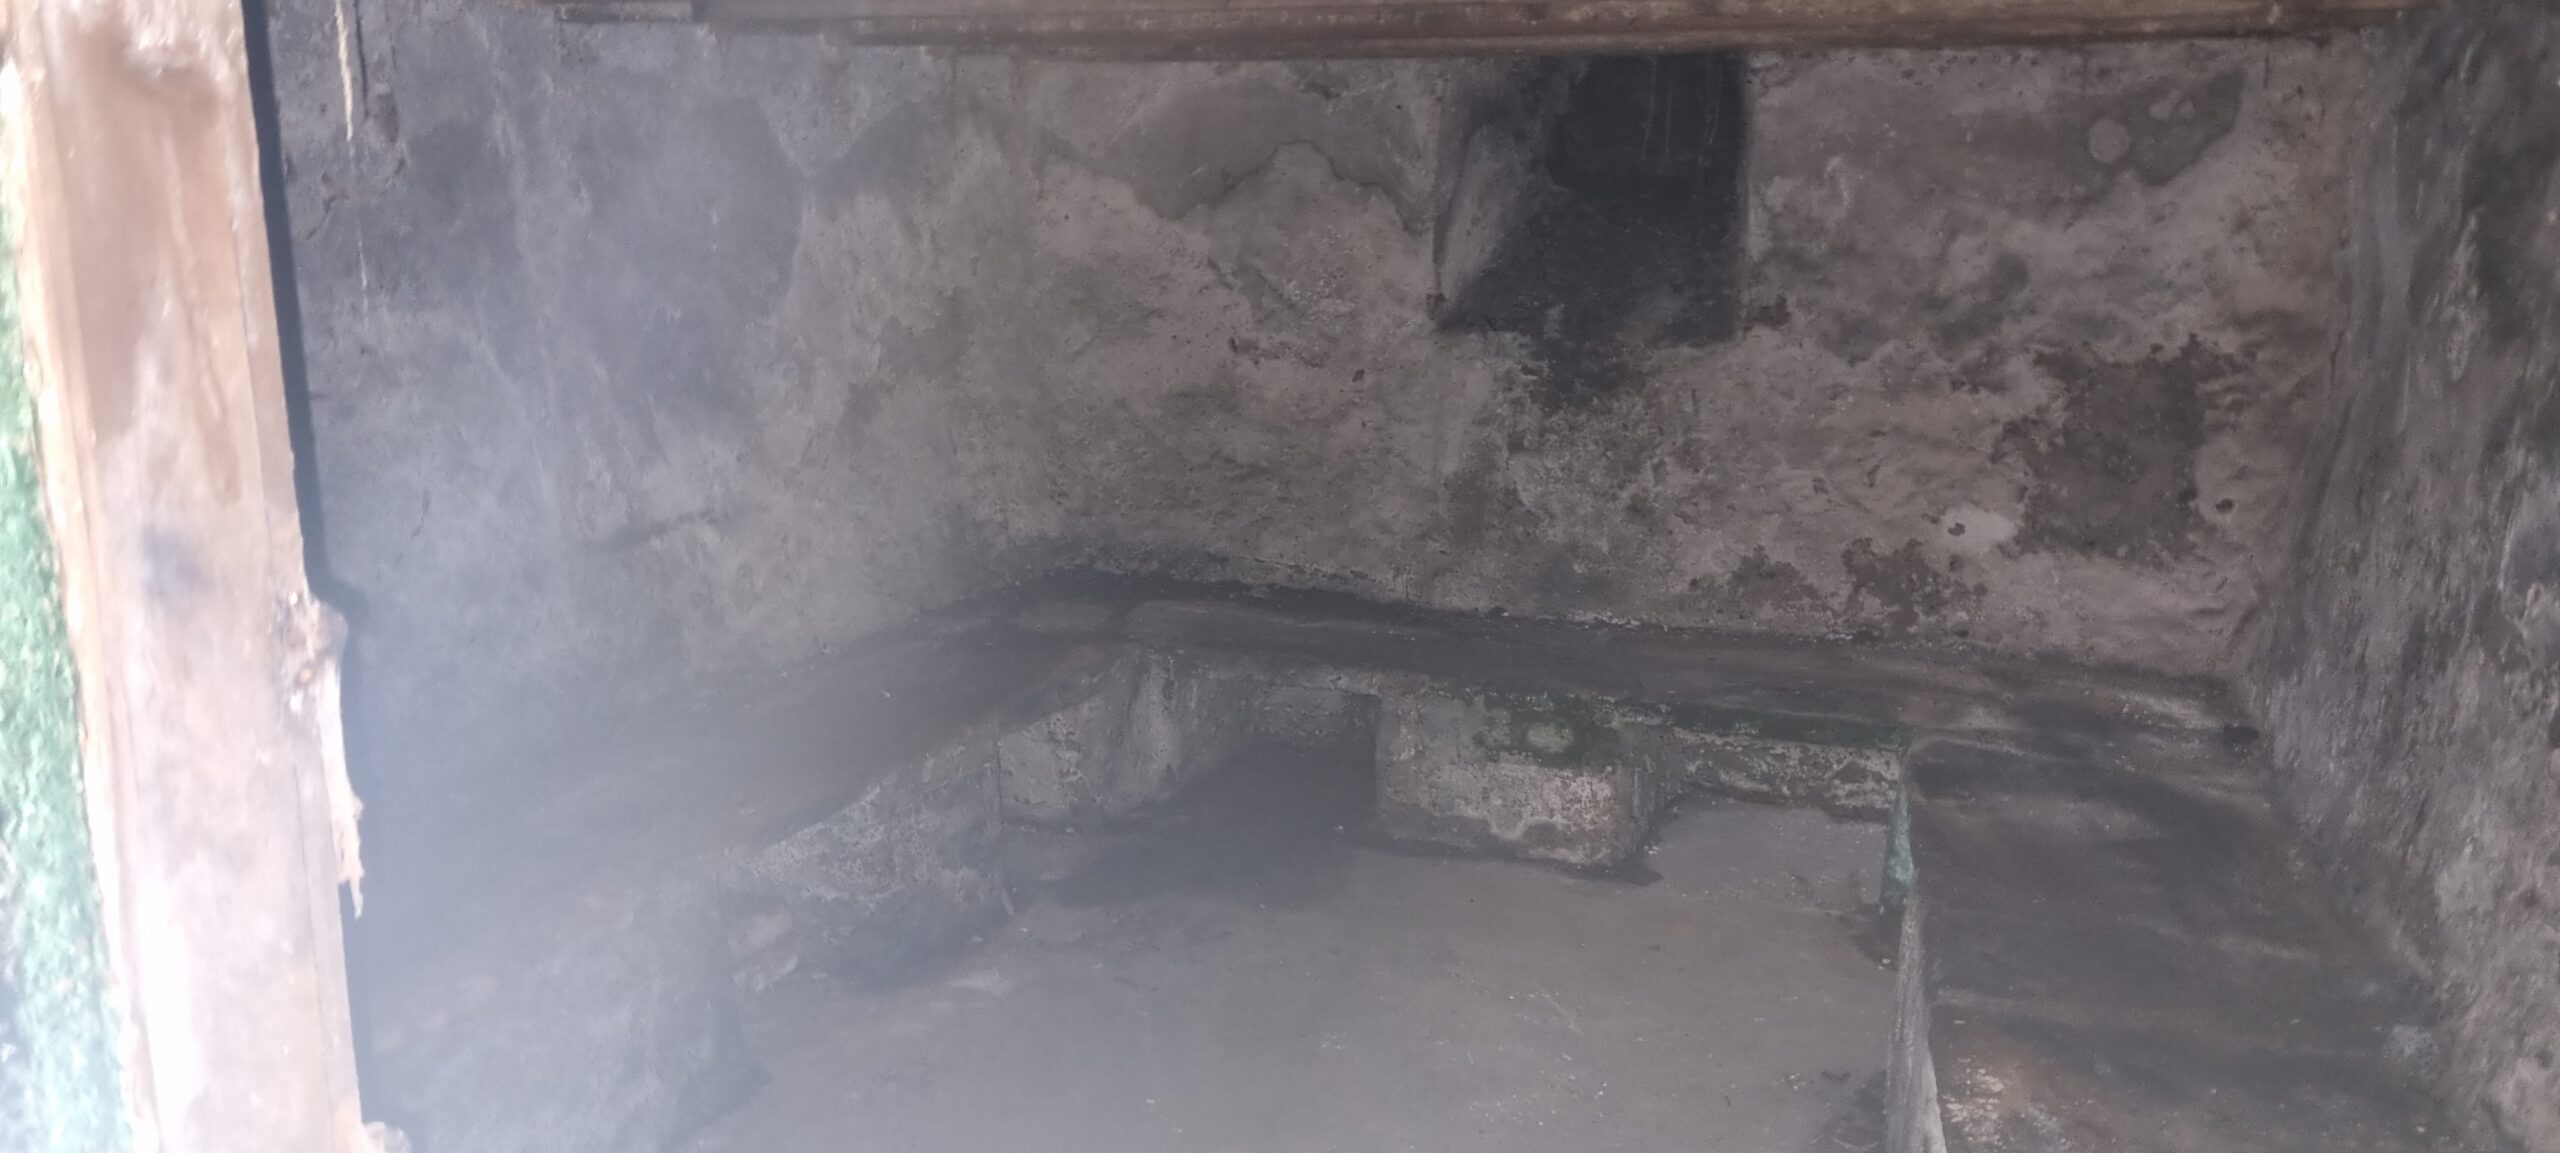
- Open fronted garage area with concrete floor.
- Small stable in the middle section, with cobble floor.
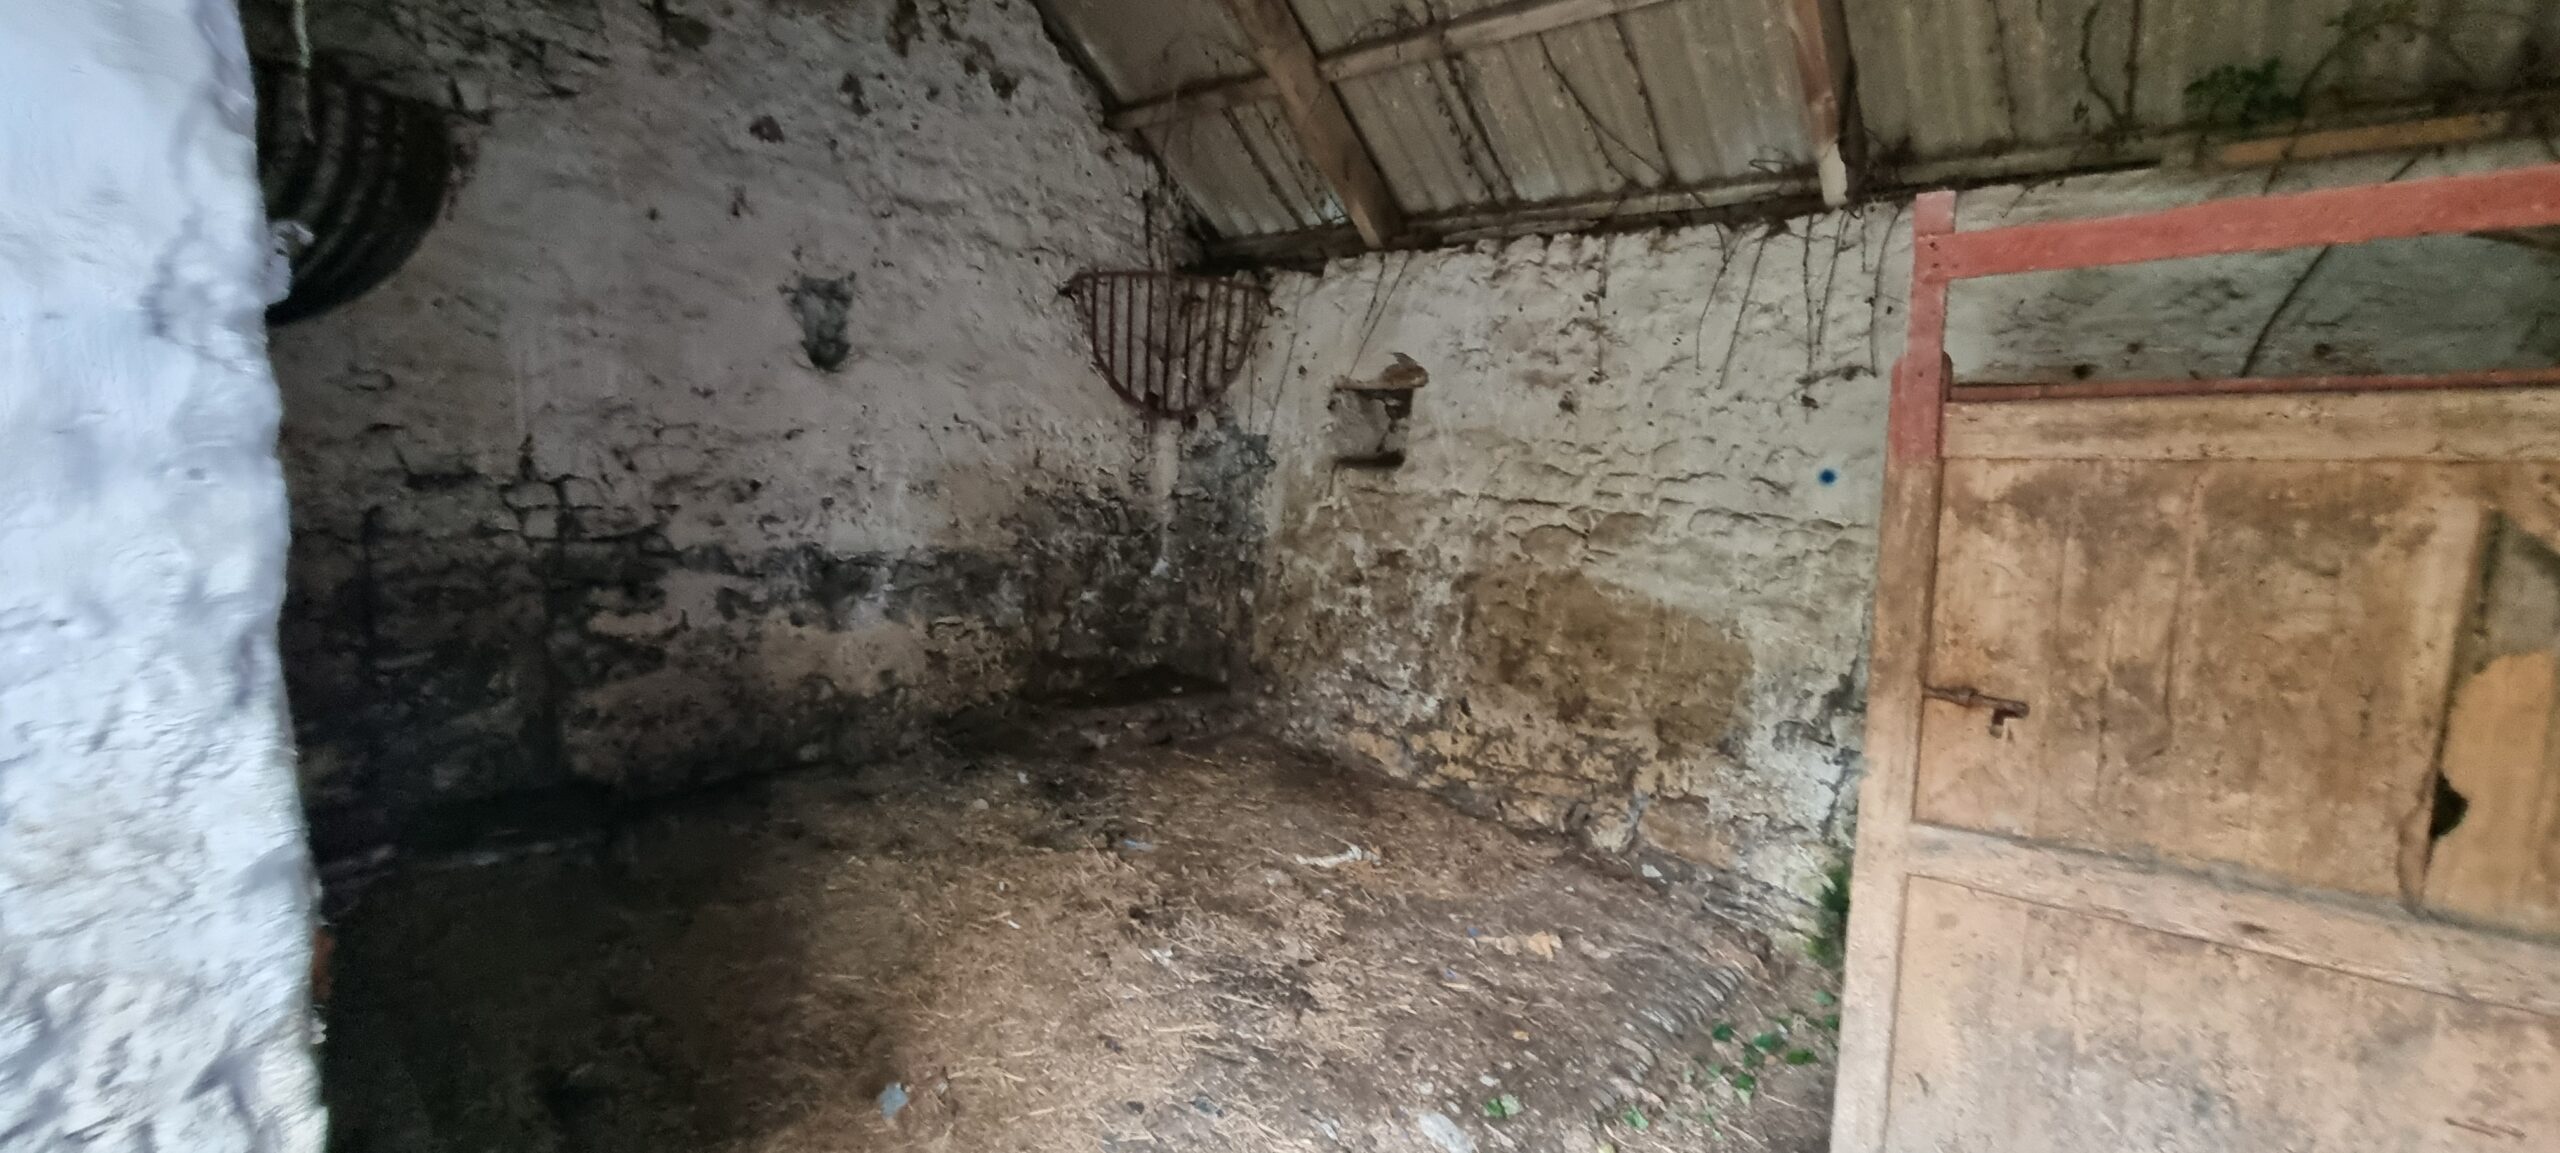
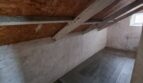
The Two storey section provides a stable on the ground floor with traditional troughs and earth floor; and external granary steps to the first floor loft with a wooden floor.
THE LAND AND GARDEN
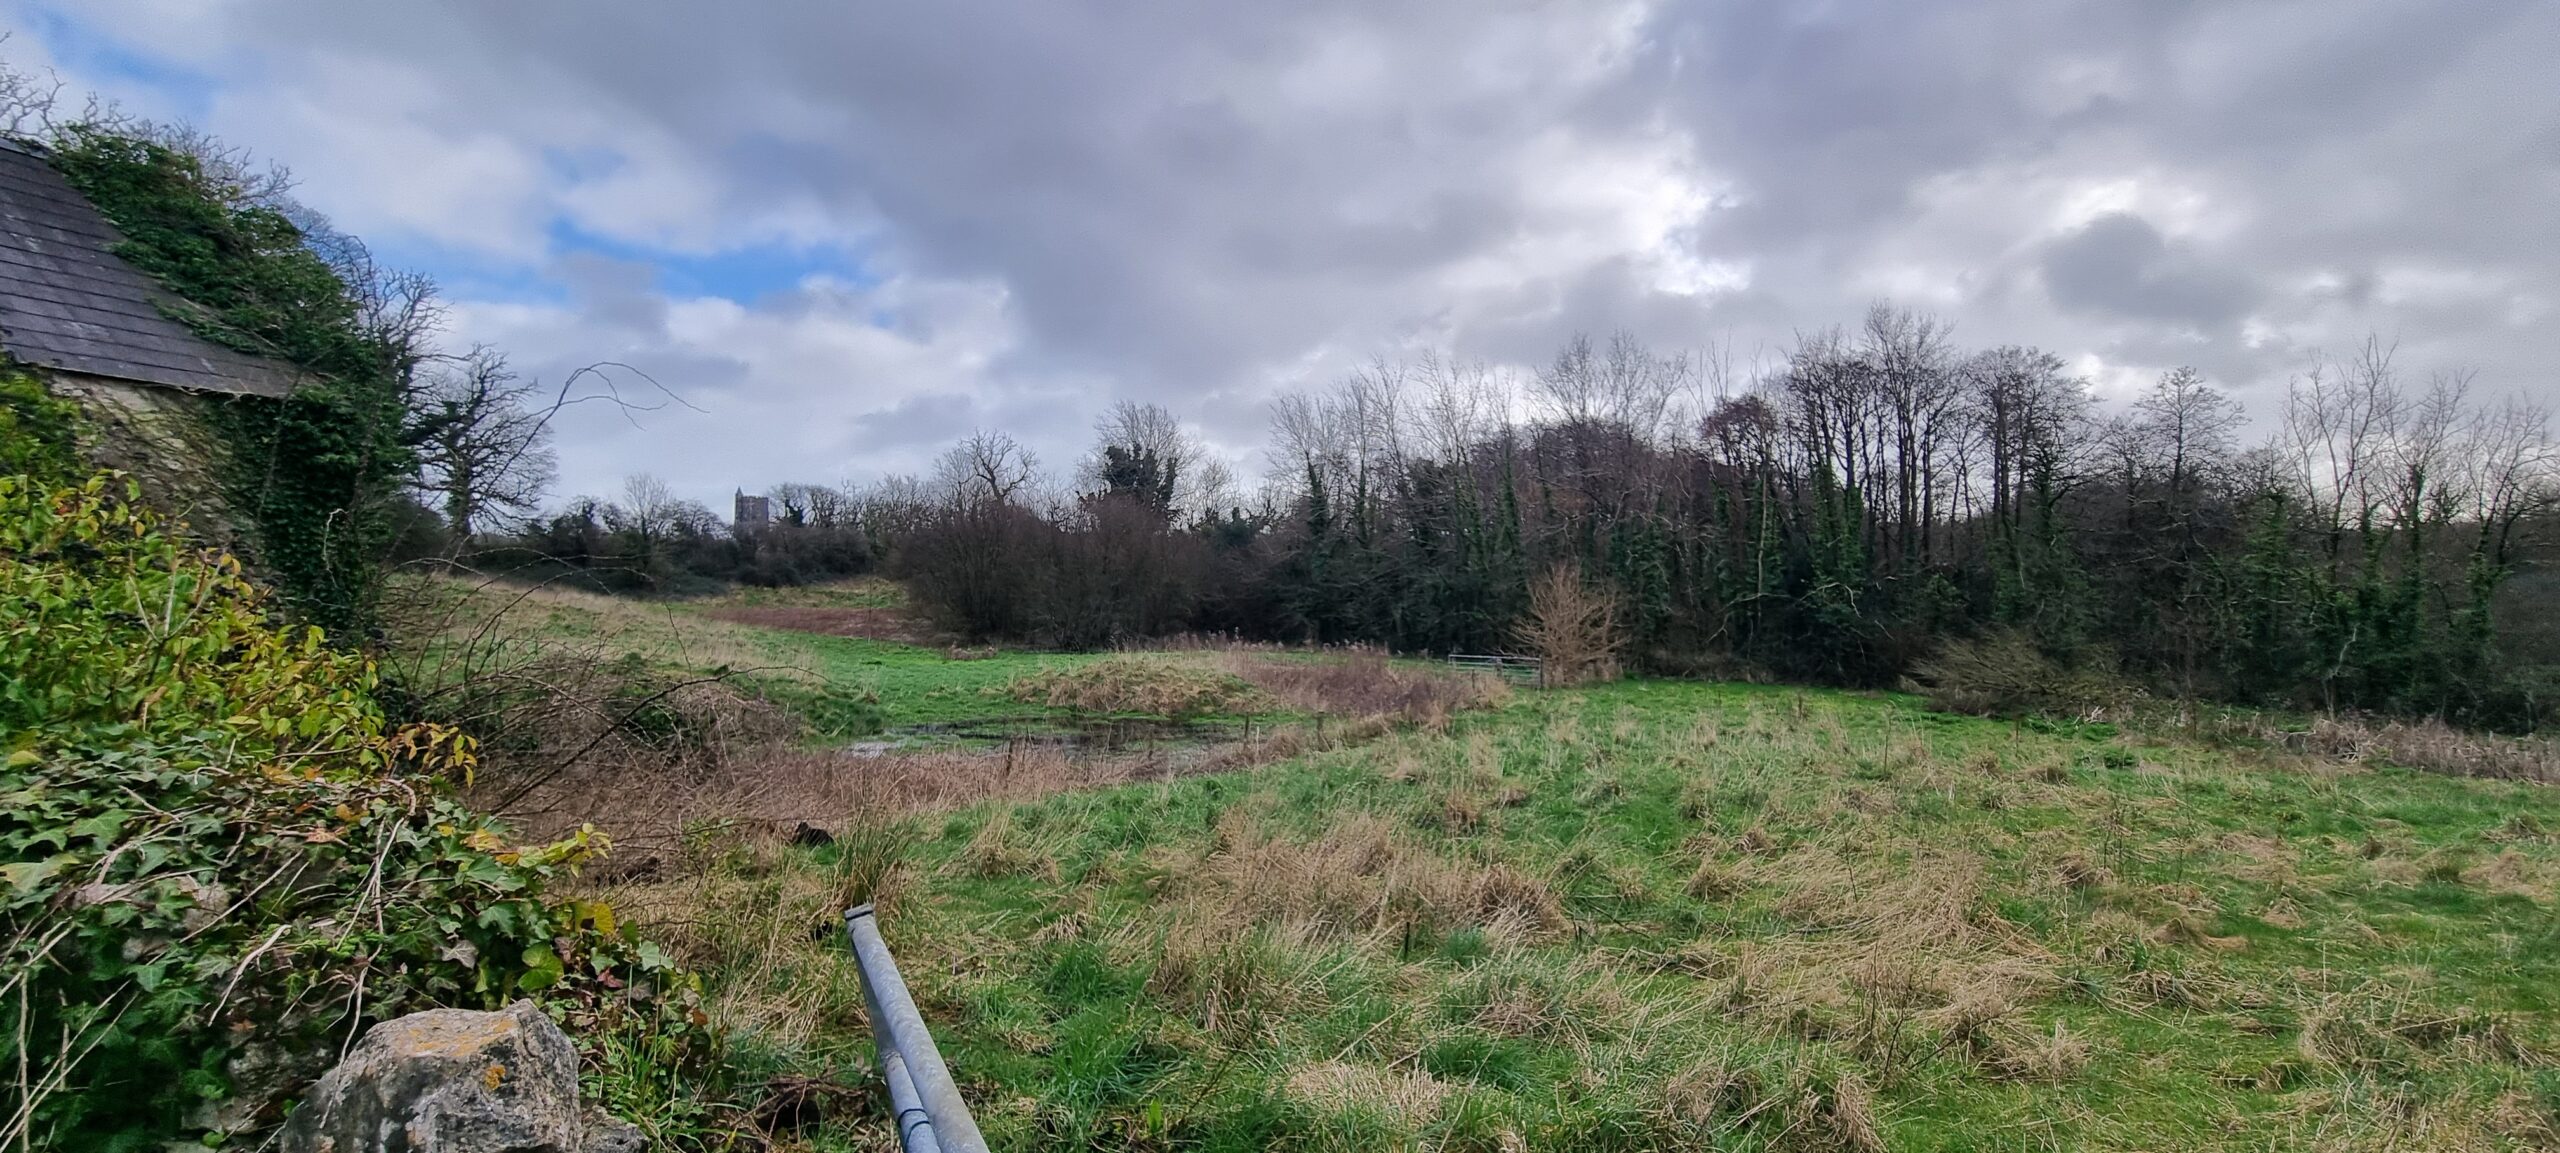
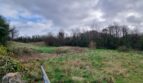
The field to the rear of the property extends to 2.49 acres which is primarily grass with a small area of woodland. The land has been extensively managed in recent years and provides a range of opportunities; to included rewilding and nature as well as being perfectly suited for for equestrian/smallholding uses with improvement work.
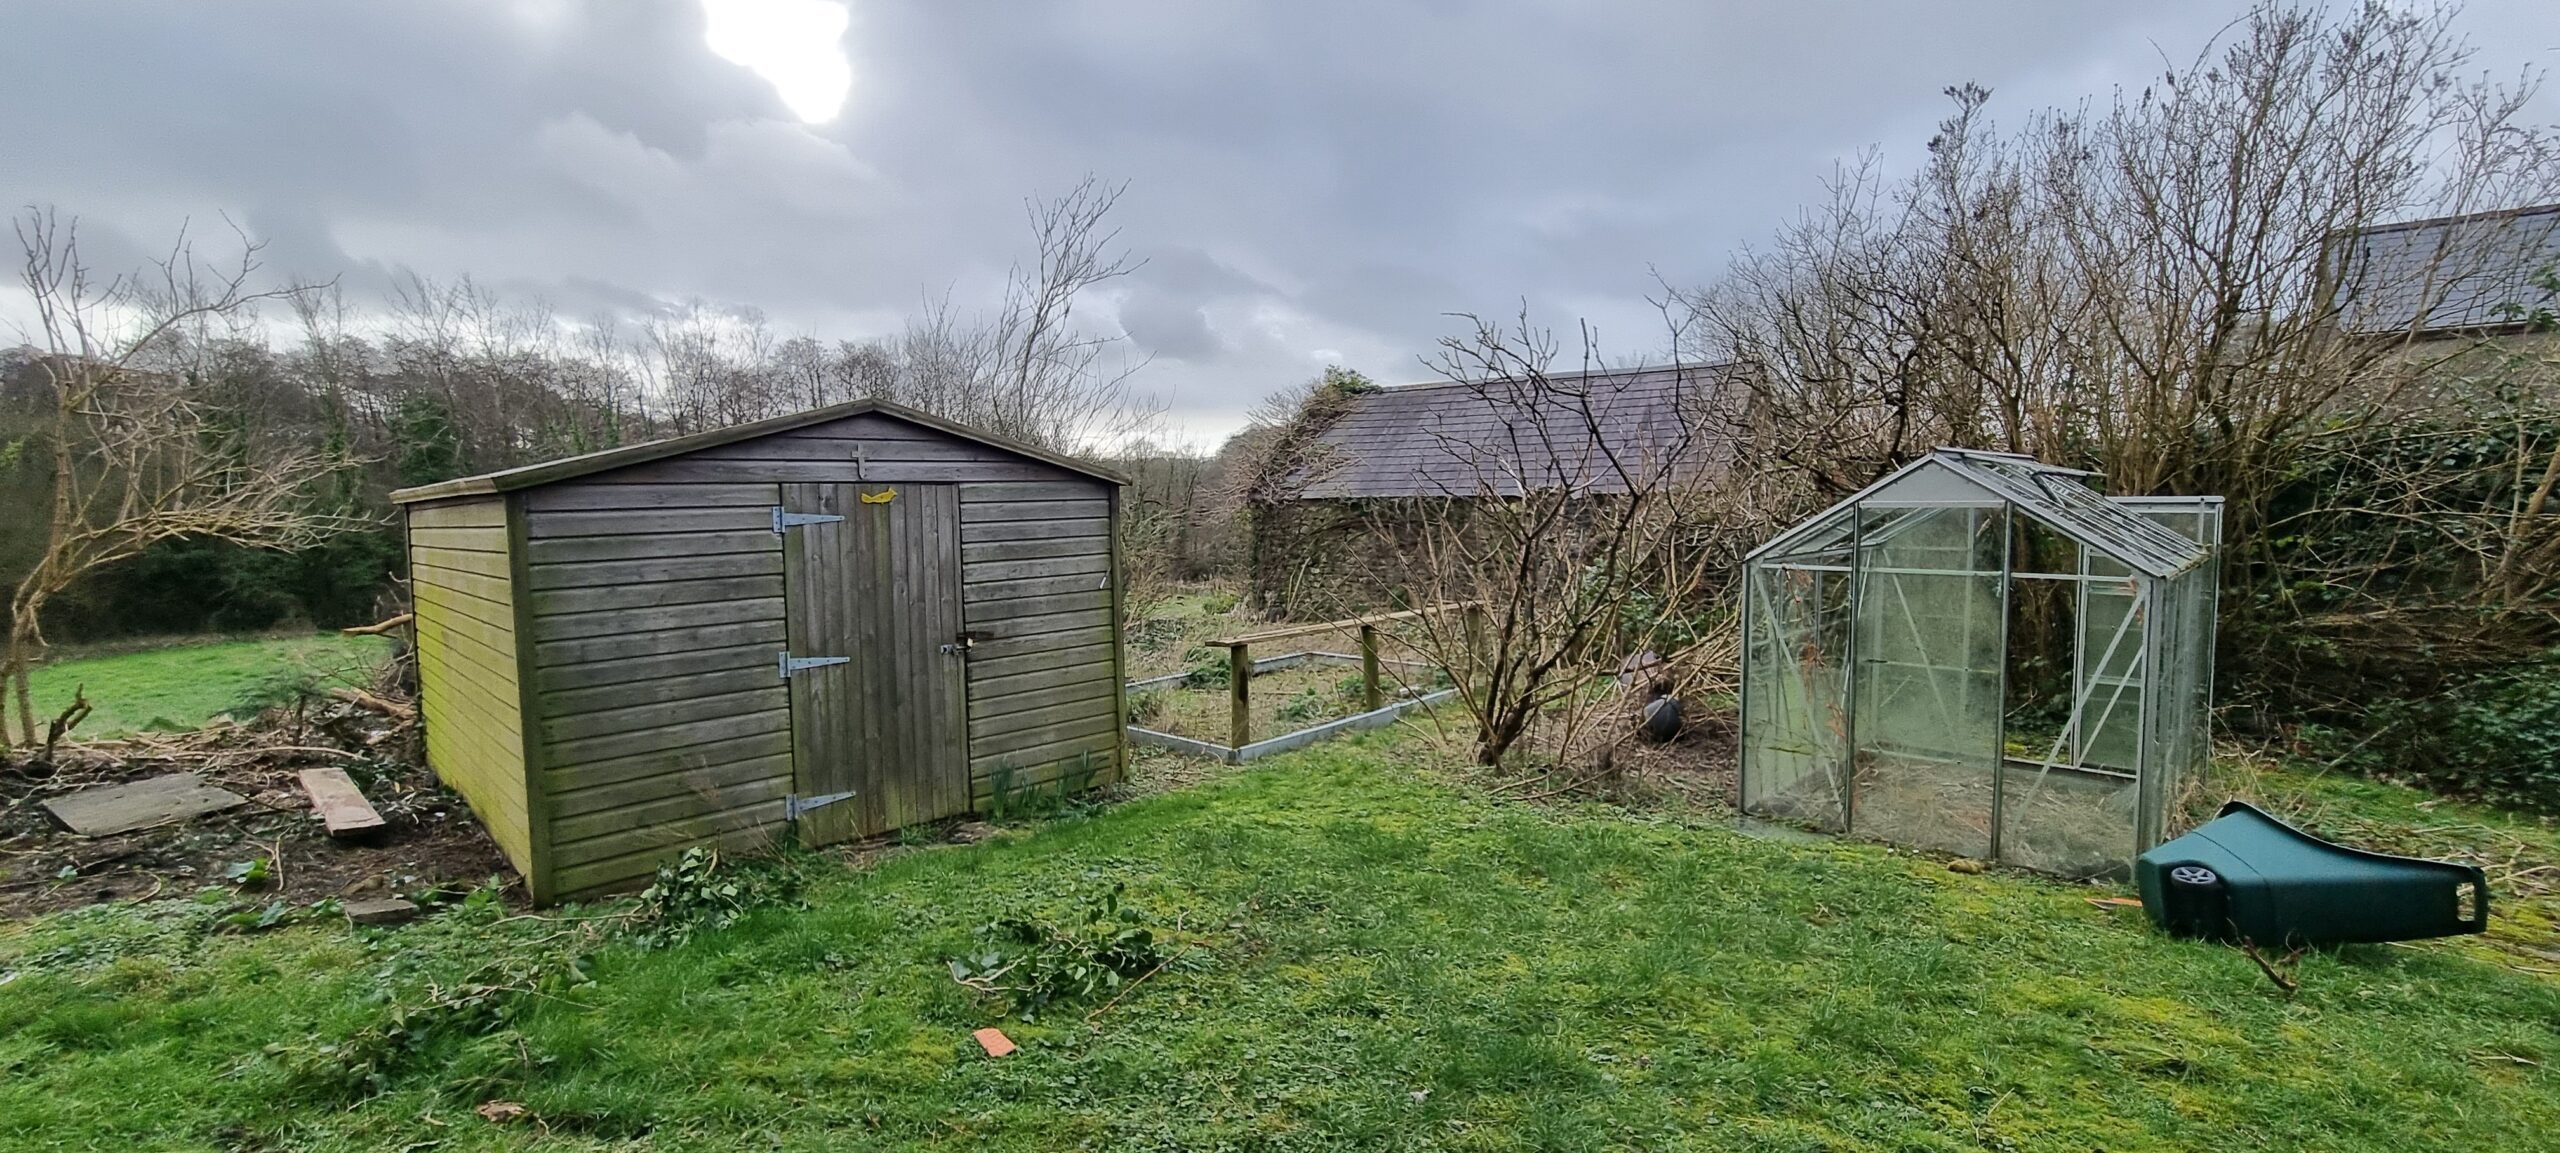
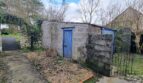
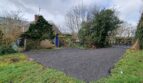
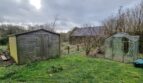
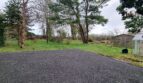
The garden area extends to 0.32 acres and is primarily laid to grass. The garden benefits from a wooden garden shed and hardstanding area for parking and turning using the right of way from old road entrance.
METHOD OF SALE
For sale by private treaty.
TENURE AND POSSESSION
We understand the property is owned freehold with vacant possession available on completion.
SERVICES
Mains water, sewerage and electricity are all connected to the property. The property is heated by both electric storage heaters and a back boiler to radiators in various rooms.
ENERGY PERFORMANCE CERTIFICATE (EPC)
Band F. A copy of the certificate can be obtained from the selling agent.
LOCAL AUTHORITY
Pembrokeshire County Council, County Hall, Haverfordwest, Pembrokeshire, SA61 1TP.
OS GRID REFERENCE
SN04270312– The property is edged in red for identification purposes only on the attached plan.
what3words – ///farmed.flesh.reclusive
STATUTORY AUTHORITIES
Pembrokeshire County Council, County Hall, Haverfordwest SA61 1TP. Tel:01437 76455
Welsh Government (Agricultural Department), Picton Terrace, Carmarthen,
SA31 3BT. Tel: 0300 062 5004
Natural Resources Wales (NRW), Ty Cambria, 29 Newport Road, Cardiff, CF24 0TP. Tel: 0300 065 3000
WAYLEAVES, EASMENTS AND RIGHT OF WAY
The property is sold subject to and with the benefit of all rights, including rights of way, whether public or private, light, support, drainage, water, and electricity supplies and any other rights and obligations, easements and proposed wayleaves for masts, pylons, stays, cables, drains and water, gas and other pipes, whether referred to in the Conditions of Sale or not. Please check with the Highways Department at the local County Council for the exact location of public footpaths/ bridleways.
ACCESS TO THE PROPERTY
The principle access to the property is via a private drive just off the A477 roundabout with an alternative access direct from the A477 adjacent to the property. The most easterly end of the drive hatched brown on the plan will be retained by the vendor in order to access to the agricultural land adjoining and a right of way that will be granted to the purchasers over this section.
Plans, Areas and Schedules
Any available plans, areas, and schedules are for identification and reference purposes only. The purchaser(s) shall be deemed to have satisfied himself/herself as to the description of the property. Any error or mis-statement shall not annul a sale or entitle any party to compensation in respect thereof.
VIEWING ARRANGEMENTS
Viewings are strictly by appointment with Edward H Perkins Rural Chartered Surveyors.
VENDOR’S SELLING AGENTS
Edward H Perkins Rural Chartered Surveyors, St John House, Salutation Square, Haverfordwest, Pembrokeshire, SA61 2LG.
Telephone: 01437 760730
Email: mail@edwardperkins.co.uk
If you have any enquiry regarding the property, please ask to speak to either Victoria Rees or Jack Haggar.

Contact Me
Other Agents

Similar Listings

Iveston Farm, Maidenwells, Pembroke, SA71 5E...
SOLD STC – 2.71 acres of Woodland off...